Leave a Message

By providing your contact information to Catriona Sutton, your personal information will be processed in accordance with Catriona Sutton's Privacy Policy. By checking the box(es) below, you consent to receive communications regarding your real estate inquiries and related marketing and promotional updates in the manner selected by you. For SMS text messages, message frequency varies. Message and data rates may apply. You may opt out of receiving further communications from Catriona Sutton at any time. To opt out of receiving SMS text messages, reply STOP to unsubscribe.

Thank you for your message. I will be in touch with you shortly.

Explore My Properties

Property Description

YOUR DREAM ISLAND ESCAPE AWAITS
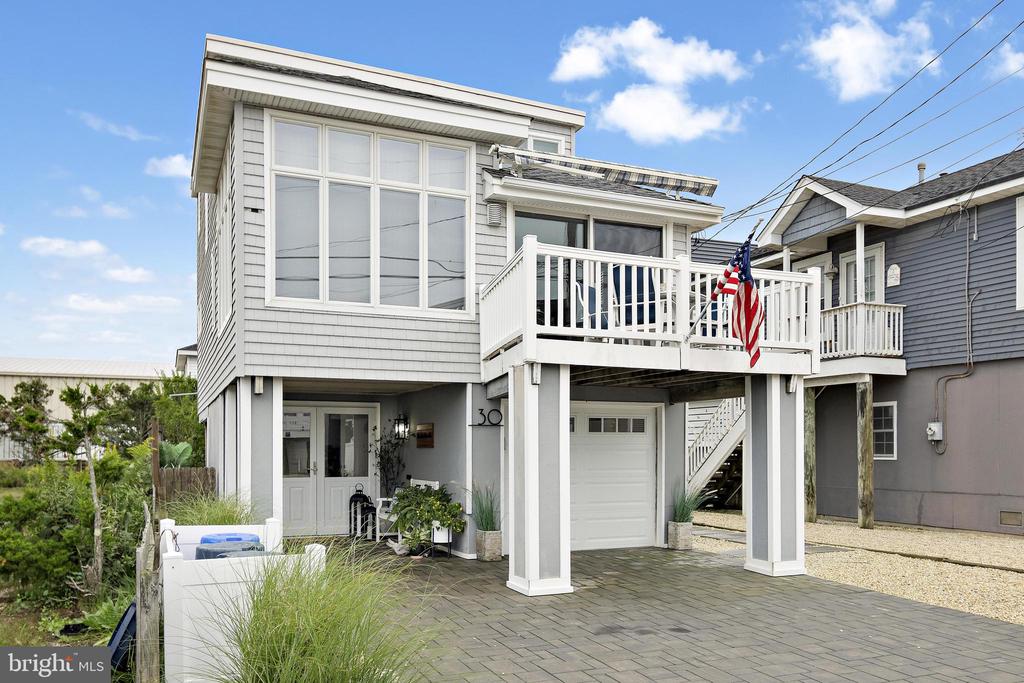
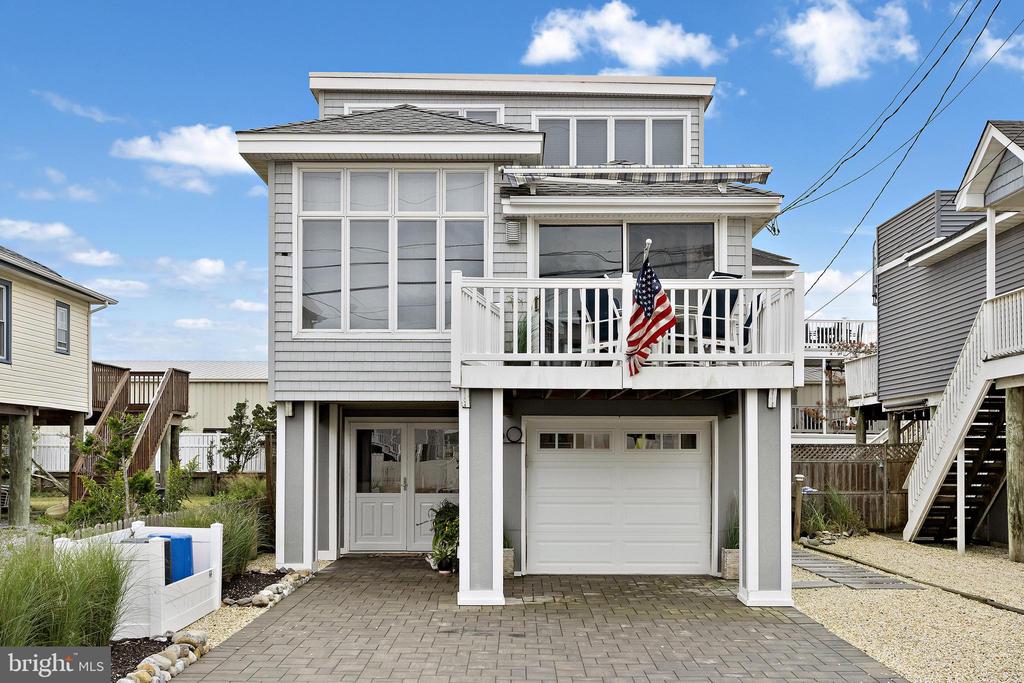
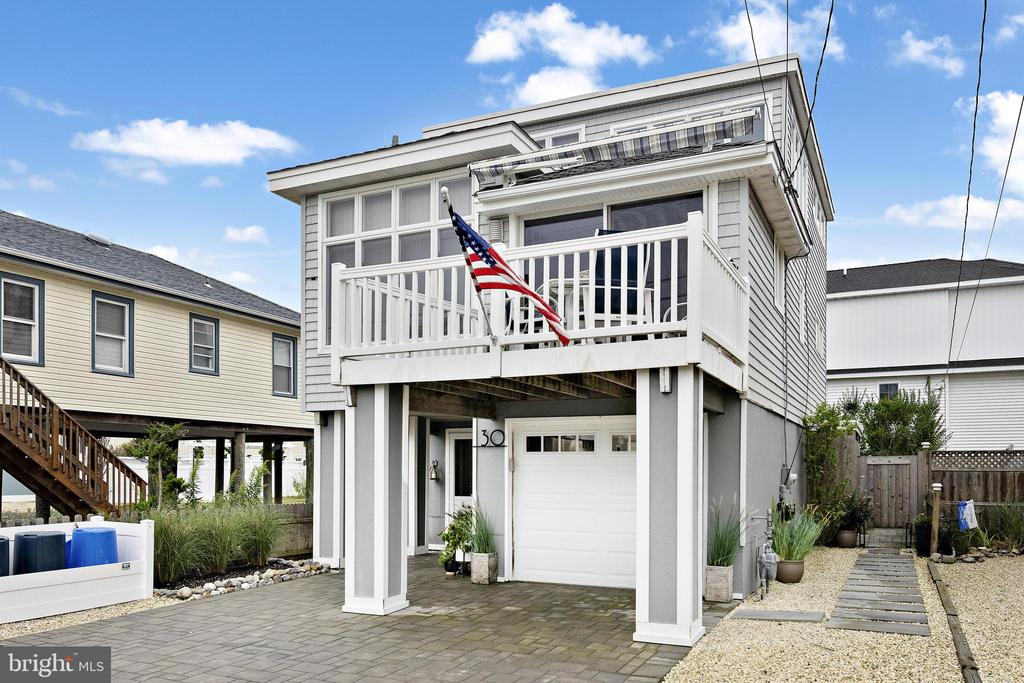
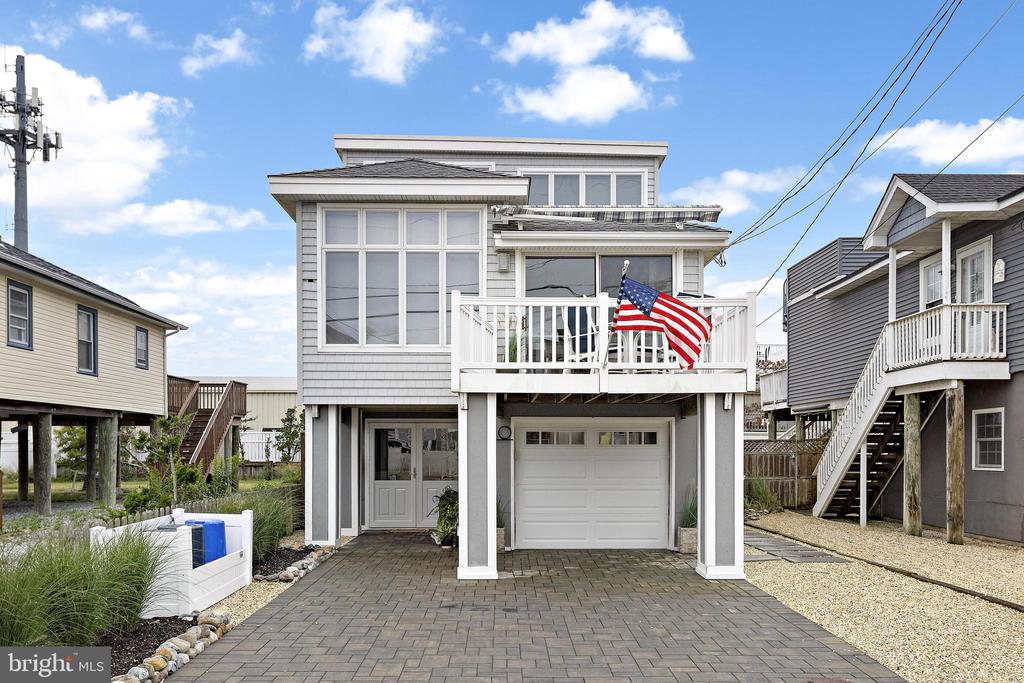
Sun-filled, elevated, and beautifully renovated, this 3-bedroom, 2-bath home with den offers an exceptional blend of relaxed coastal living, stylish interiors, and extraordinary outdoor space.
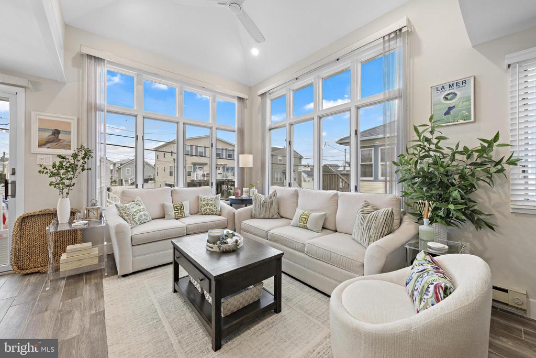
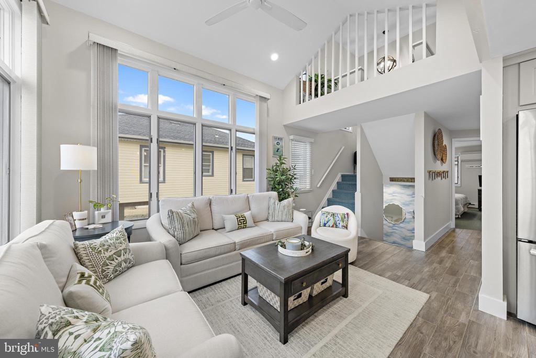
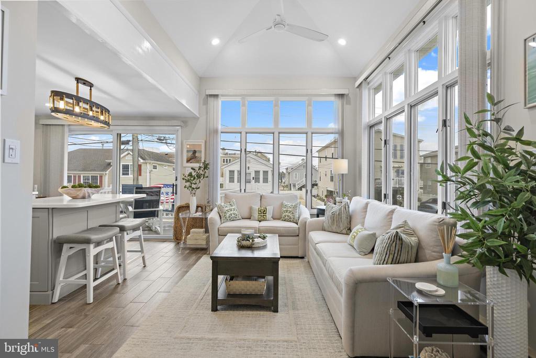
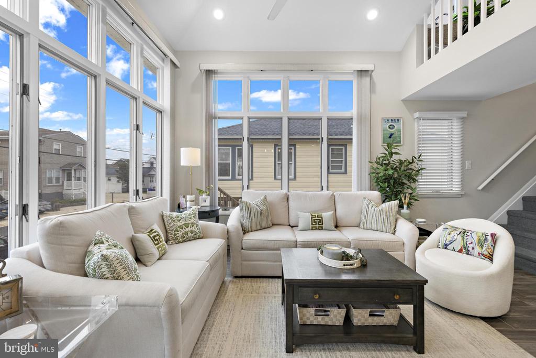
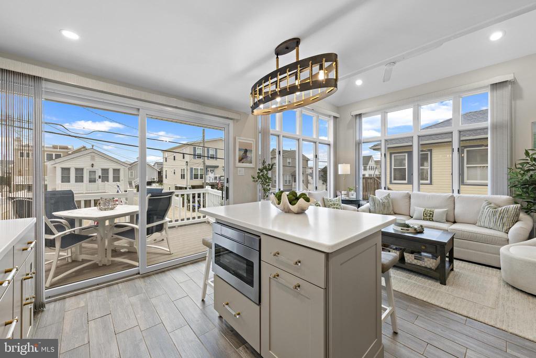
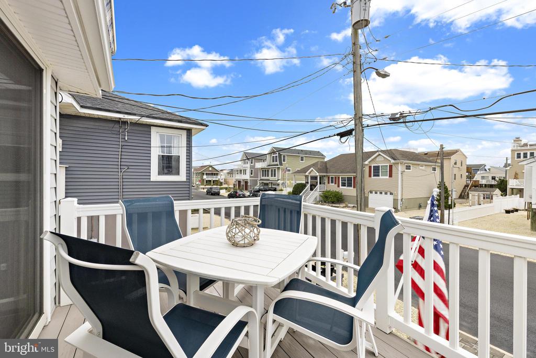
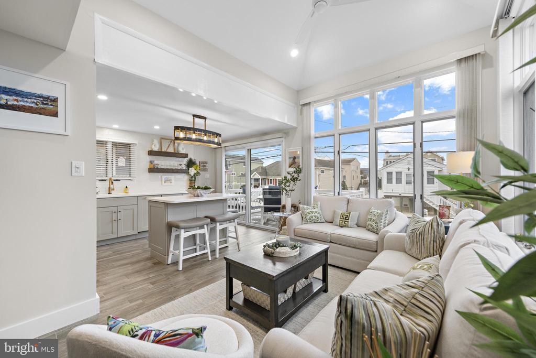
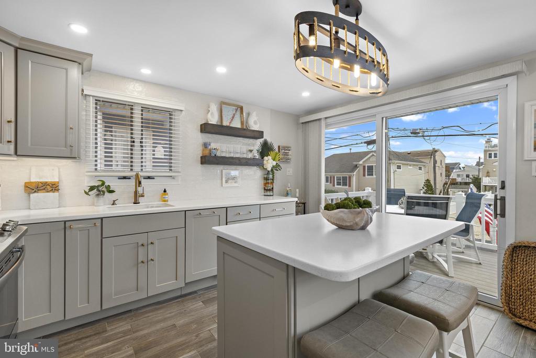
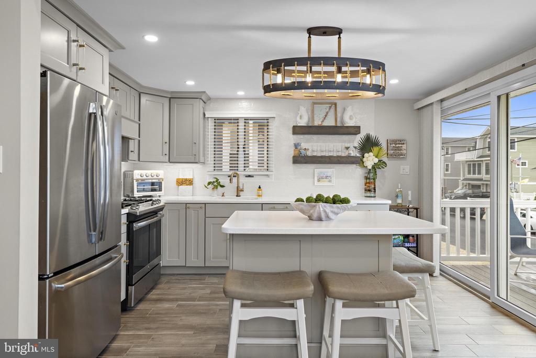
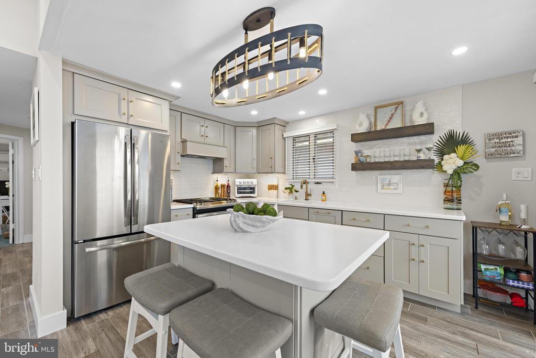
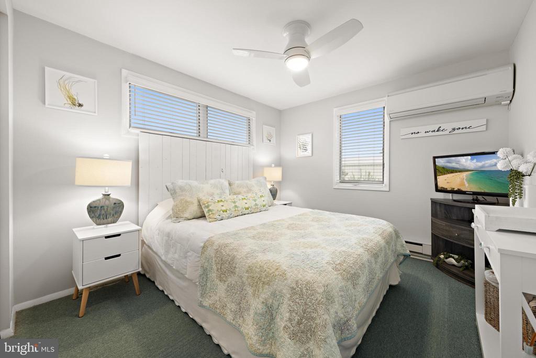
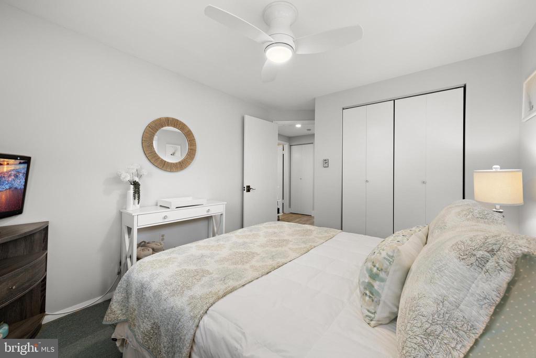
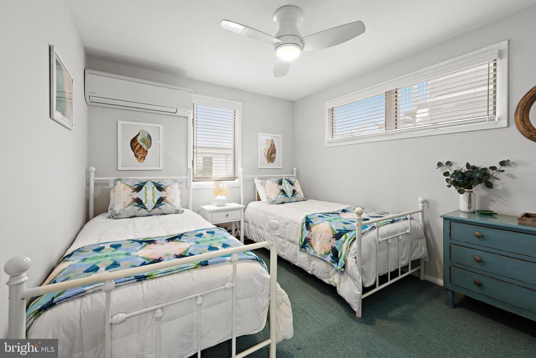
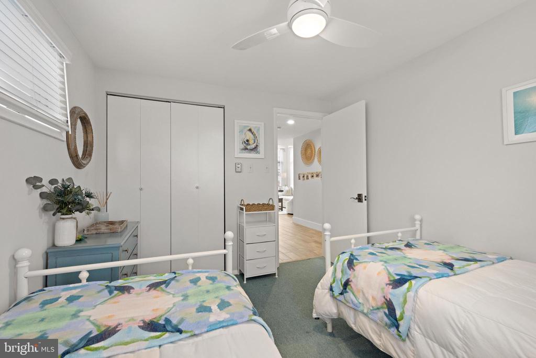
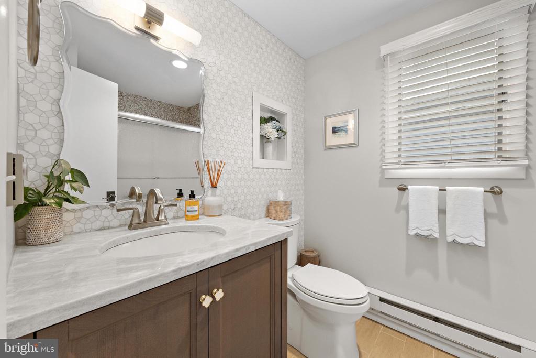
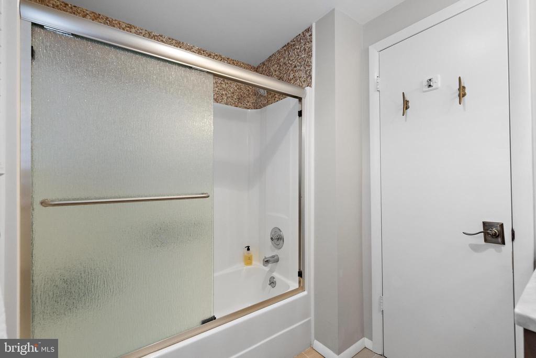
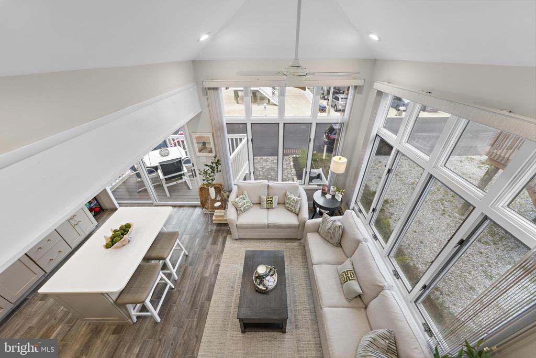
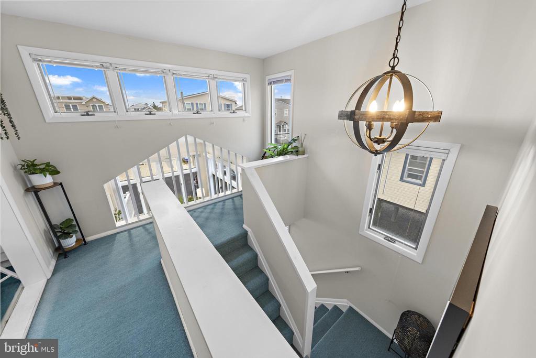
The renovated first floor is bright, open, and inviting, with cathedral ceilings and walls of windows filling the living room and kitchen with natural light. The open layout flows effortlessly to the front deck, where an awning creates a comfortable setting for shaded outdoor dining and warm summer evenings. Two bedrooms and a full bath complete this level.
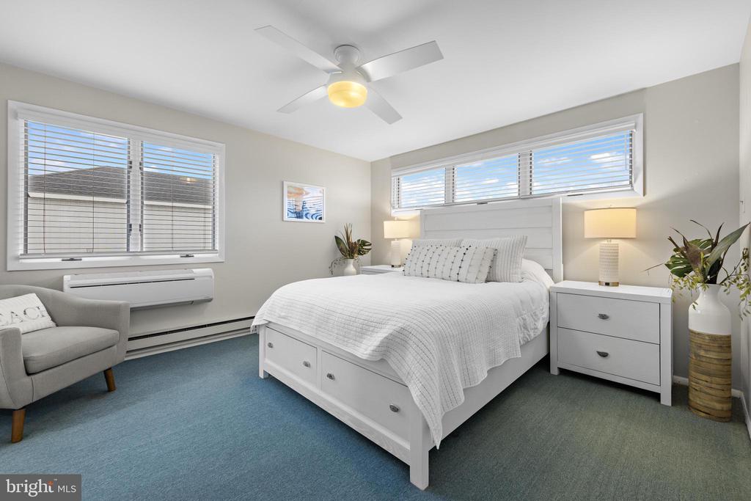
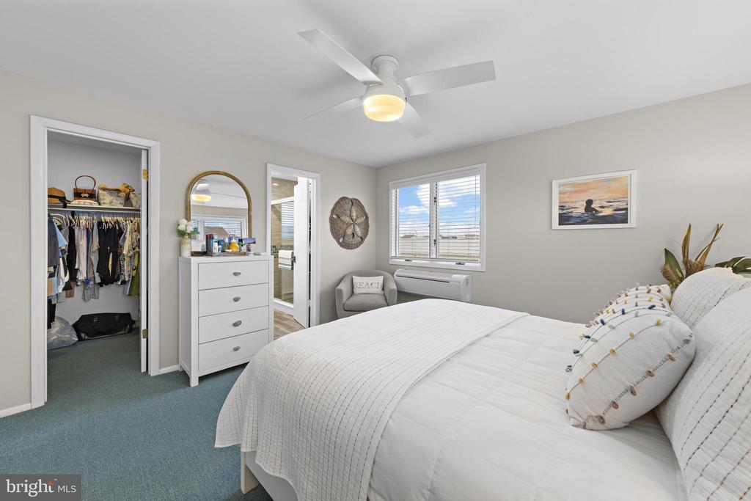
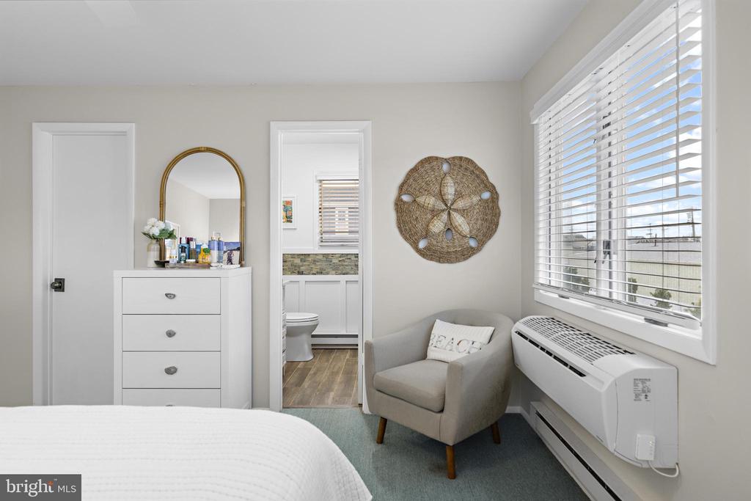
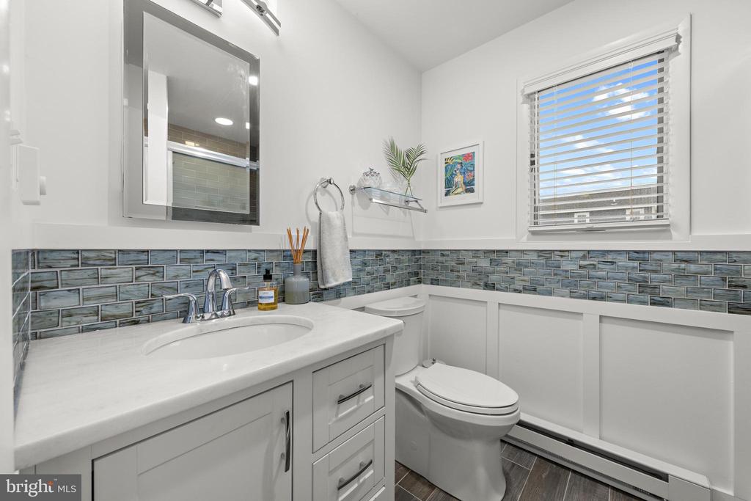
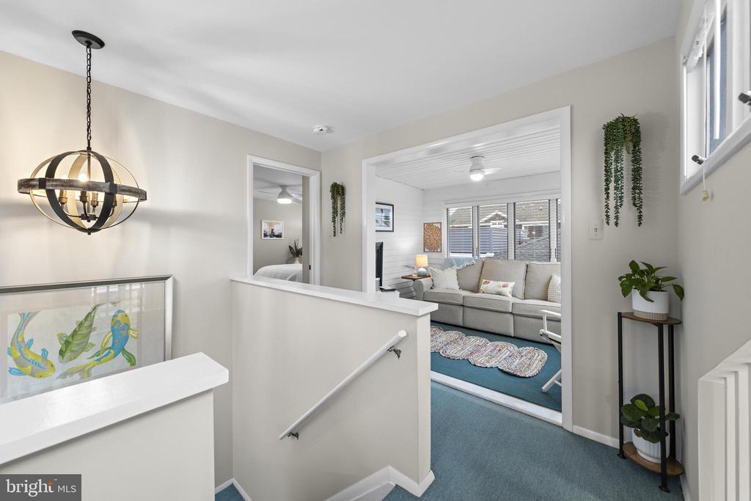
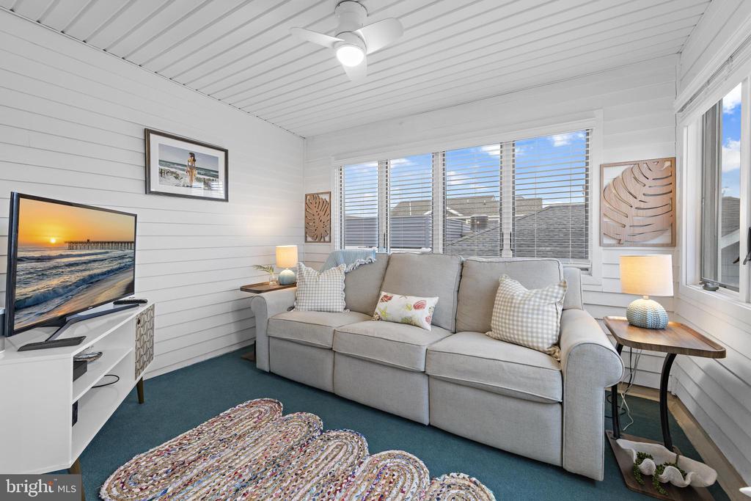
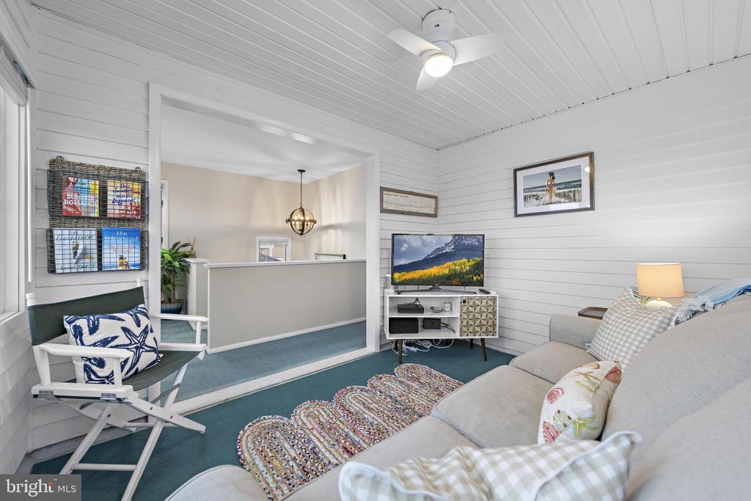
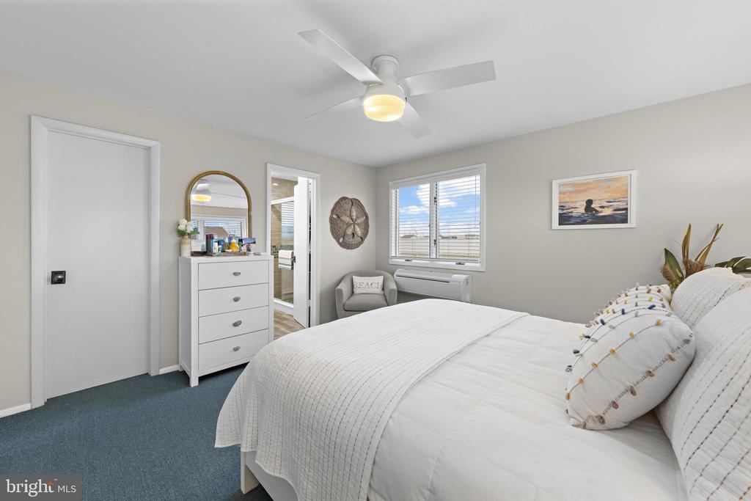
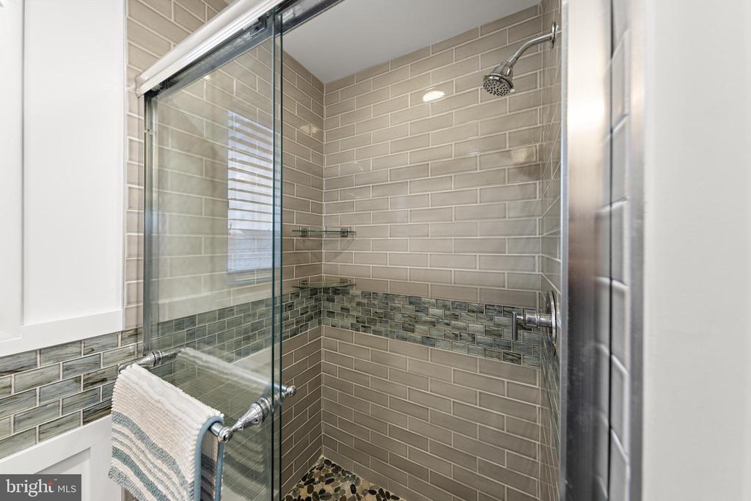
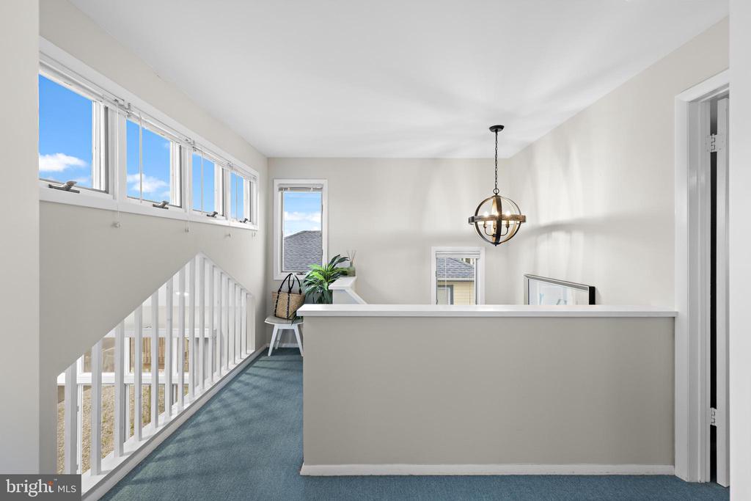
Upstairs, a comfortable den leads to the spacious primary suite, featuring a walk-in closet and beautifully renovated full bath--a private retreat set apart from the home's main living areas.
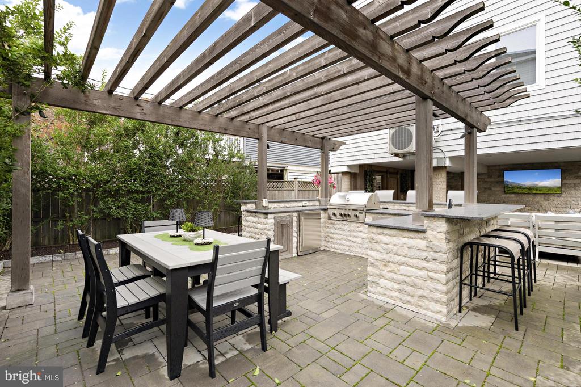
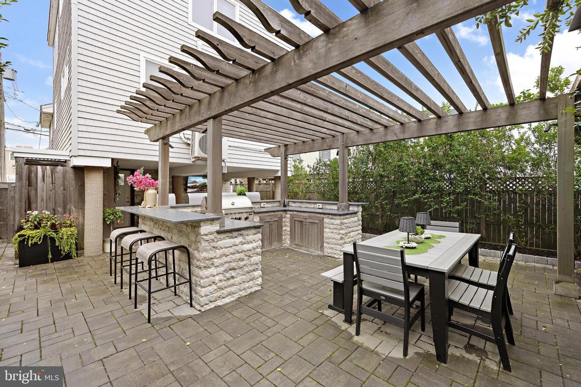
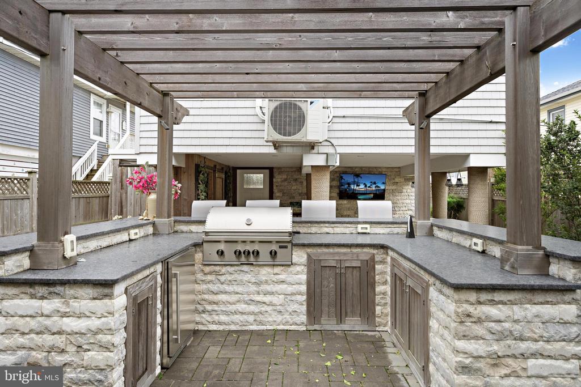
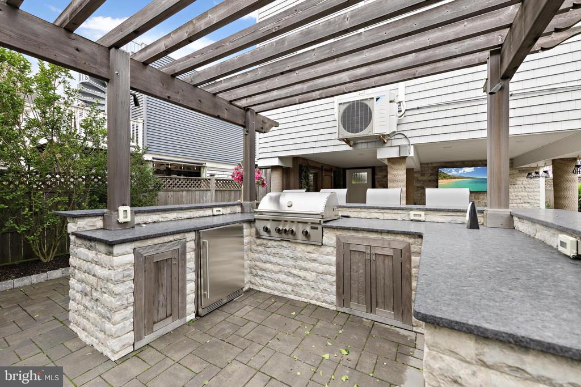
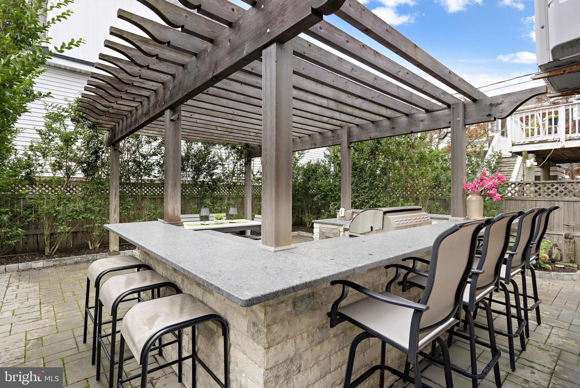
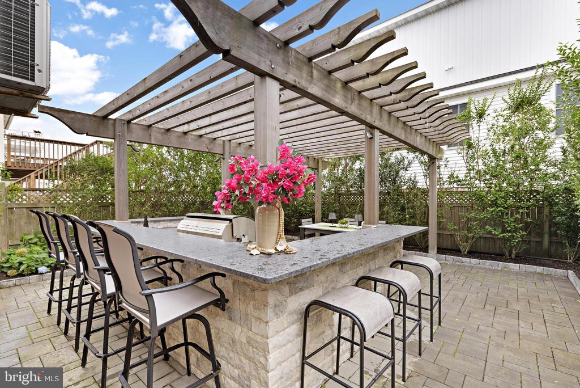
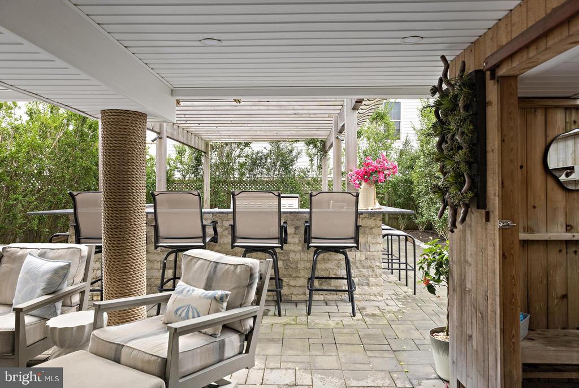
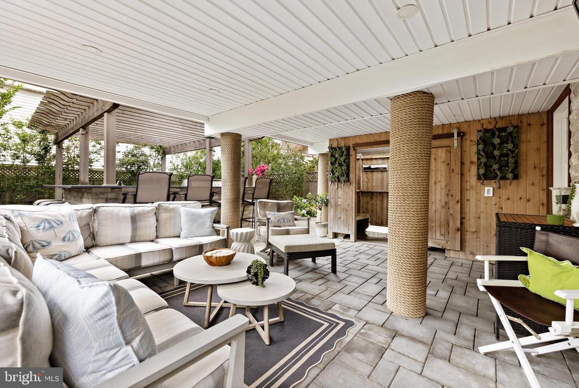
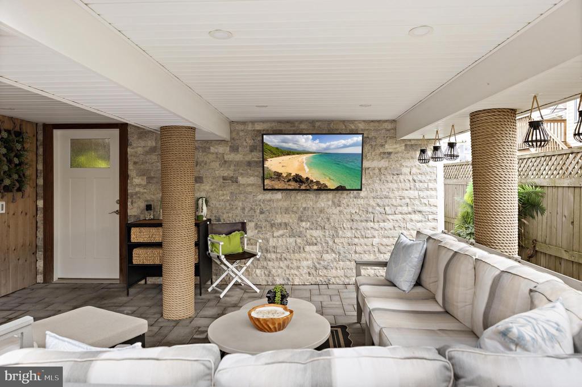
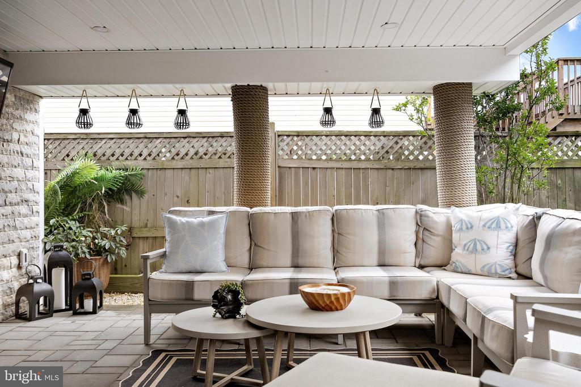
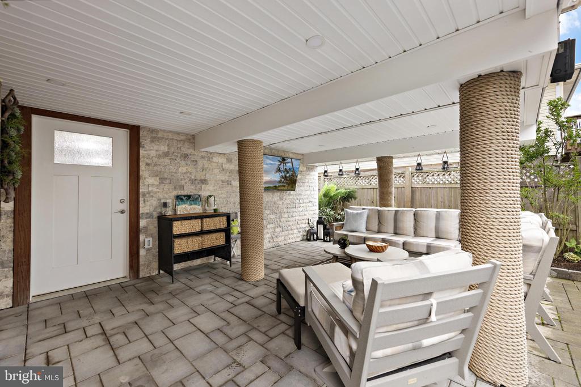
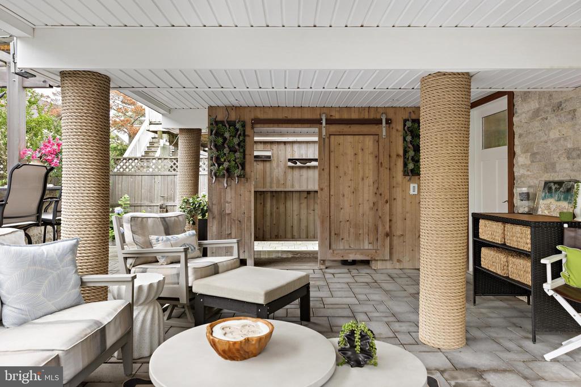
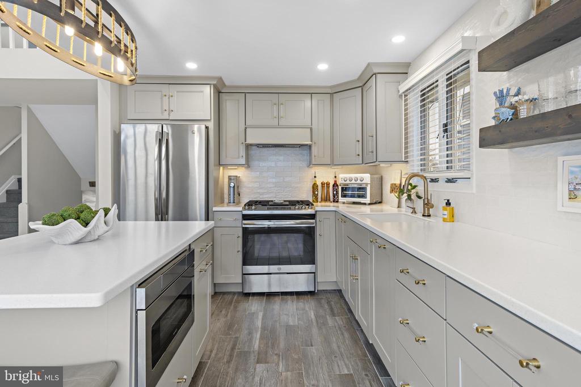
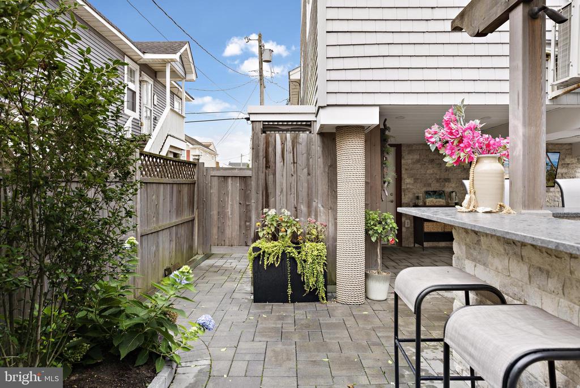
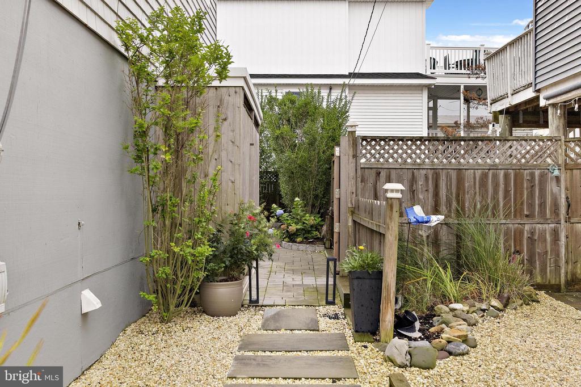
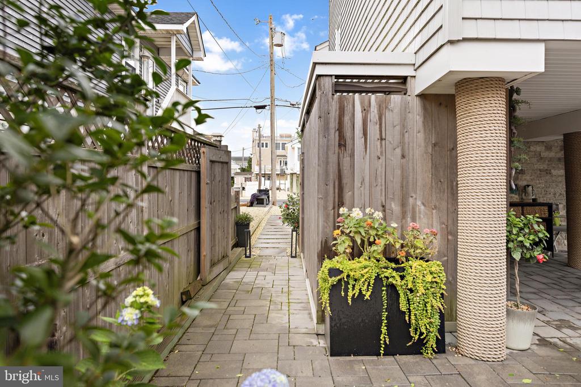
The kitchen and baths were renovated in 2019, but the home's true showpiece is its spectacular backyard retreat. Completely reimagined in 2022 by Reynolds Landscaping, this private outdoor oasis was thoughtfully designed for entertaining, dining, and unwinding after a day at the beach.
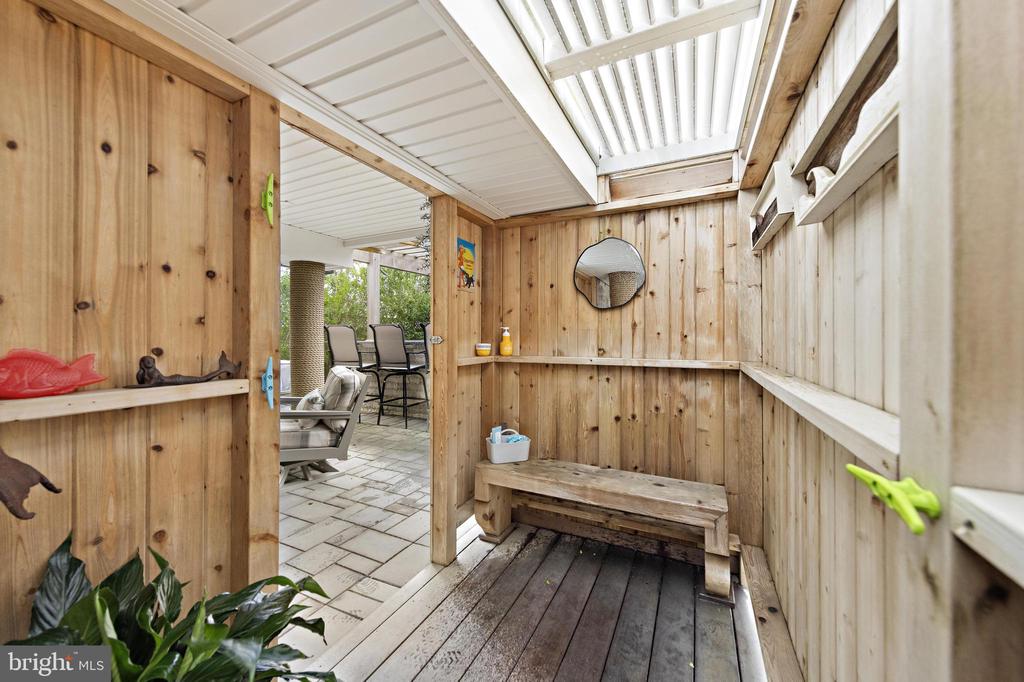
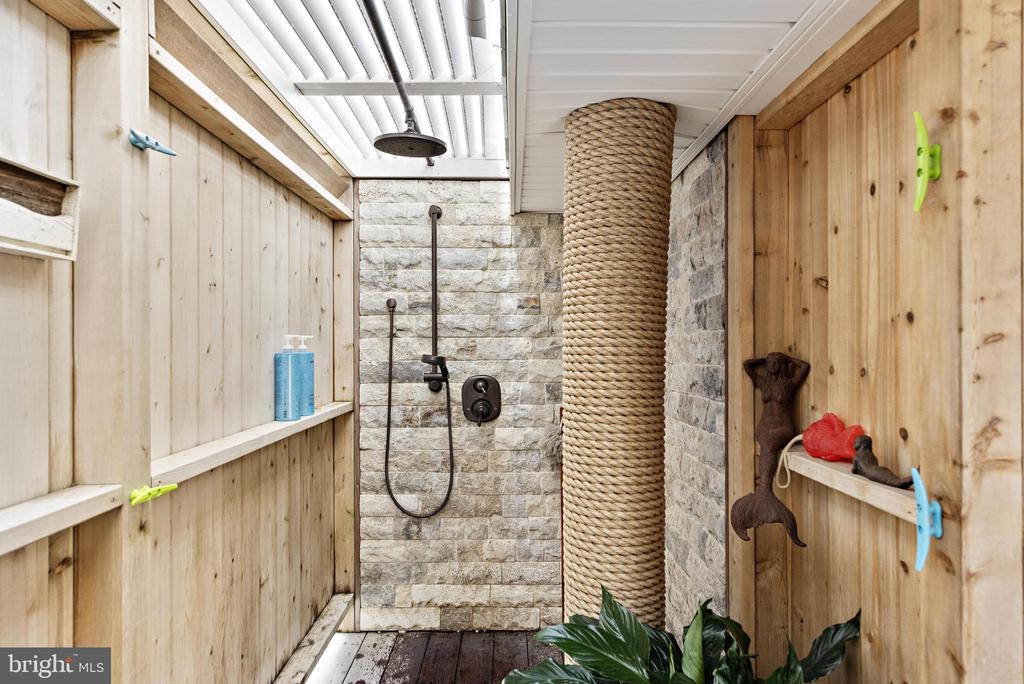
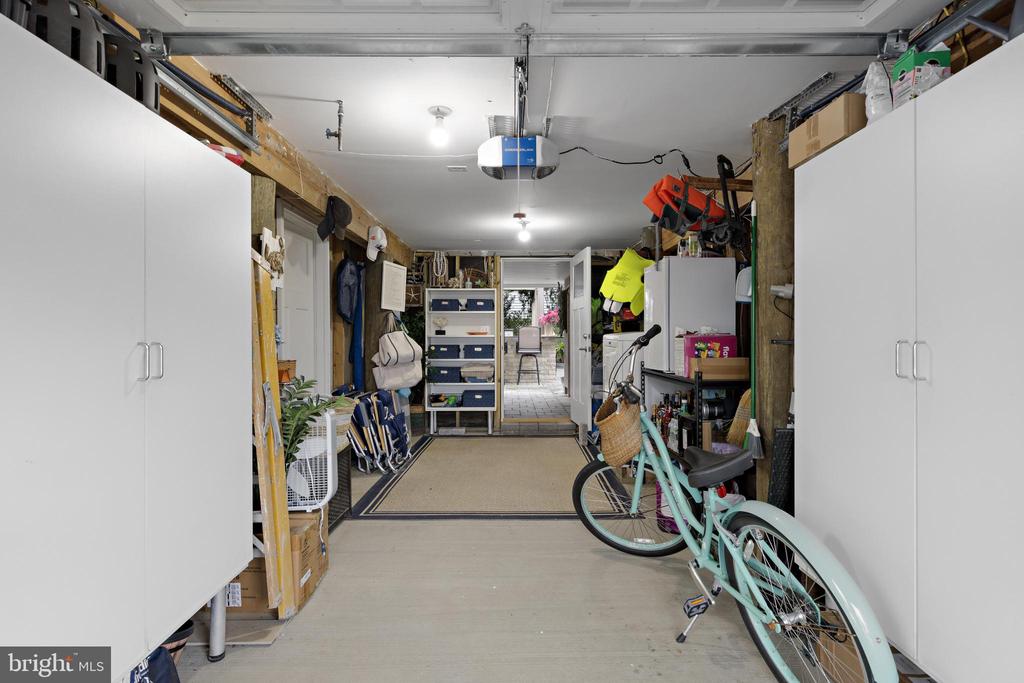
The beautifully landscaped setting features a full outdoor kitchen with a new BBQ grill and refrigerator, generous dining and lounge areas, a large, covered TV pavilion, and an oversized outdoor shower. Lush landscaping and mature plantings surround the property, creating an exceptional sense of privacy and a resort-like atmosphere, with convenient access to the garage.
The bay is just a short stroll away, while the nearby traffic light provides easy and convenient access across the Boulevard to the beach.
AND THERE'S MORE.
The property includes Long Beach Township-approved plans for a substantial expansion, offering the next owner an exciting opportunity to further enhance the home.
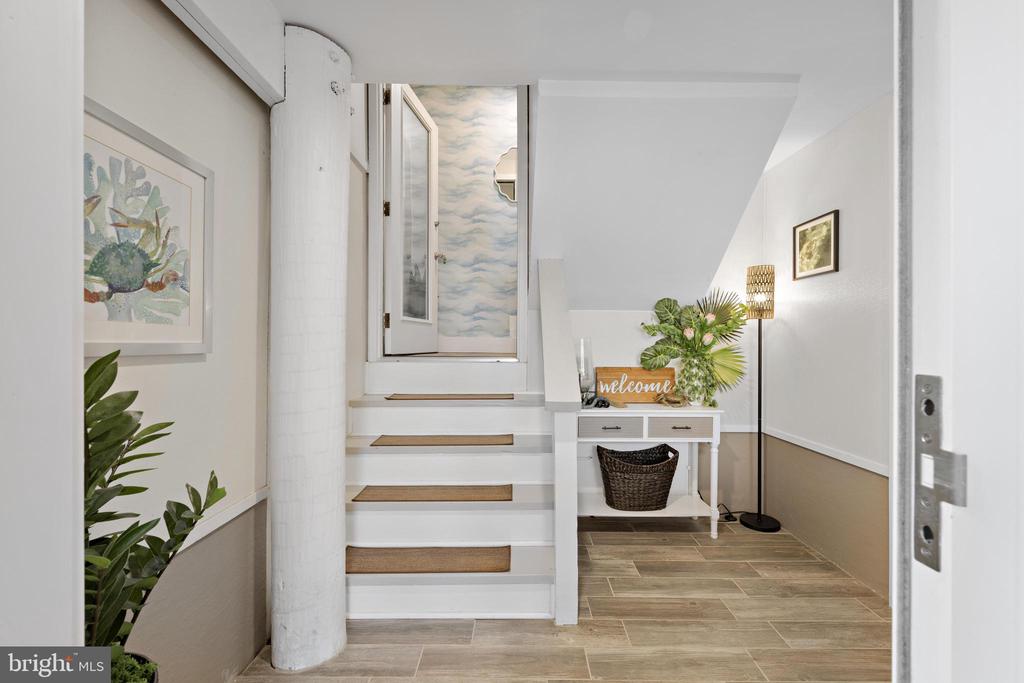
The approved plans call for an expanded entry, living room, and kitchen, along with a new dining room on the first floor. Upstairs, the plans add a fourth bedroom, third full bath, and a new covered second-floor front deck. The expansion would add approximately 284 square feet of heated living space.
Enjoy the home exactly as it is today--or take advantage of the approvals already in place to create an even more impressive Island retreat.
Beautifully renovated. Exceptional outdoor living. Room to grow.
A special Long Beach Island home designed to be enjoyed from morning coffee to sunset cocktails--and for years to come.
Drone photography coming soon.

Overview

Property Status
For Sale
Lot Size
2,400 Sq.Ft.
MLS ID
NJOC2045400
Property Type
Residential
Year Built
1989

Features & Amenities

Total Area
1,200 Sq.Ft.
Neighborhood
Beach Haven
Architecture Styles
Coastal, Contemporary
View Description
Bay
Stories
2
Water Source
Public
Utilities
Above Ground, Electric Available, Natural Gas Available, Sewer Available, Water Available
Pool
No Pool
Lot Features
Landscaping, Level, Rear Yard, Year Round Access
Parking
Driveway, Off Street
Heat Type
Baseboard - Electric
Air Conditioning
Ductless/Mini-Split
Laundry Room
Has Laundry
Appliances
Built-In Microwave, Built-In Range, Dishwasher, Dryer, Dryer - Gas, ENERGY STAR Clothes Washer, Extra Refrigerator/Freezer, Refrigerator, Stainless Steel Appliances
Other Interior Features
Ceiling Fan(s), Combination Kitchen/Living, Floor Plan - Open, Kitchen - Island, Primary Bath(s), Upgraded Countertops, Walk-in Closet(s), Bathroom - Tub Shower, Kitchen - Eat-In, Recessed Lighting, Window Treatments
Sewer
Public Sewer
Substructure
Pilings
Disability Features
None
Other Exterior Features
BBQ Grill, Extensive Hardscape, Exterior Lighting, Outside Shower, Other
School District
LONG BEACH ISLAND SCHOOLS
Sales Price
$1,697,000
Real Estate Tax
$4,852/yr
Zoning
R50
Downloads

30 W WINIFRED AVENUE

Schedule a Tour

I would love to help you see this beautiful home! As a full-service brokerage, I can help you tour. Please submit an offer, and answer questions about the buying process.

Thank you

for your interest in 30 W WINIFRED AVENUE, LONG BEACH, NJ 08008

Mortgage Calculator

Estimate your monthly mortgage payment, including the principal and interest, property taxes, and HOA. Adjust the values to generate a more accurate rate.


$0,000 Your Payment 20 15 65
$0,000 Your Payment
30 W WINIFRED AVENUE
Navigate

30 W WINIFRED AVENUE

or
  • CallRoberta R. Brackman

    License #1429970

    (609) 848-4603