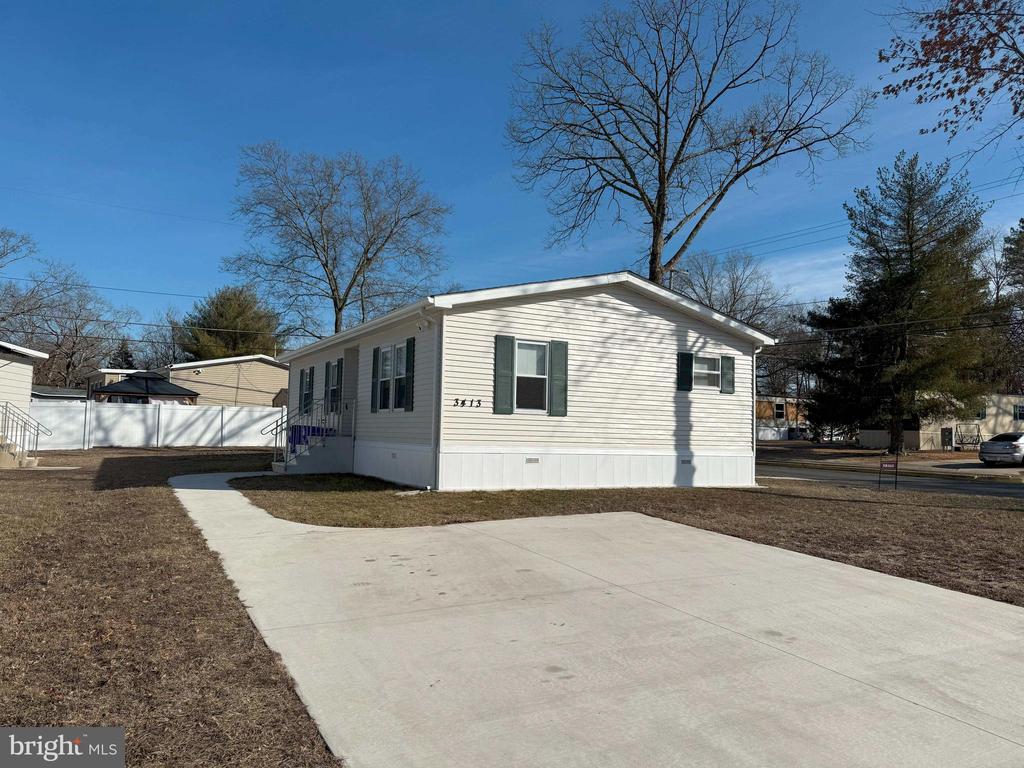
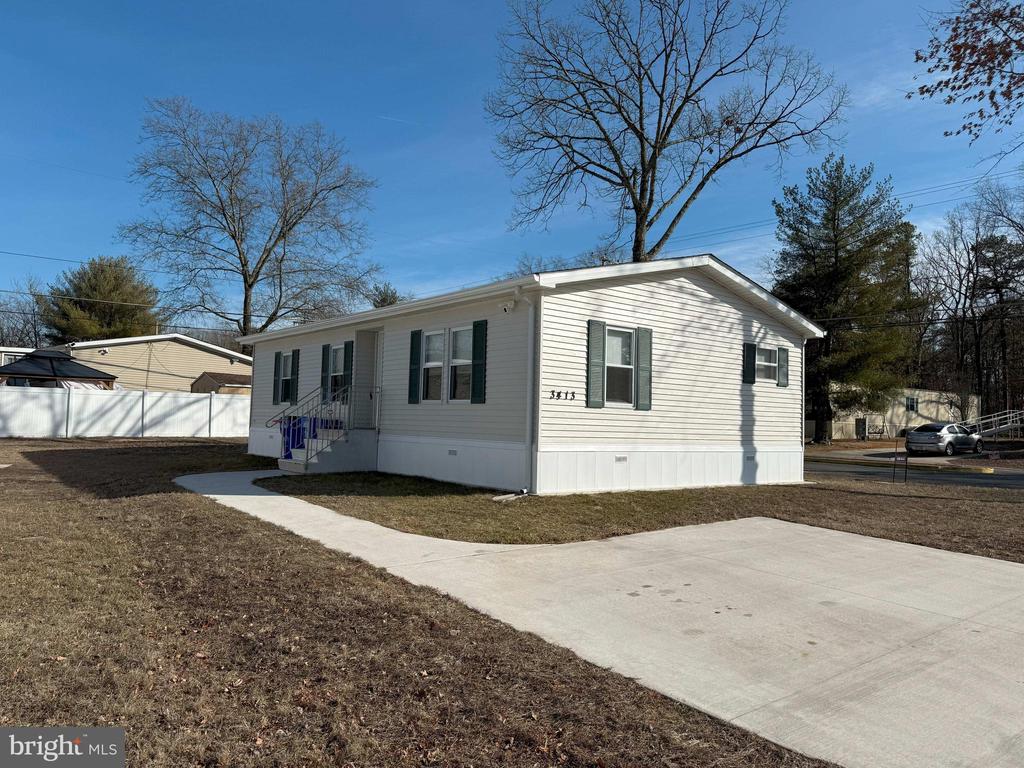
Stunning Home in Beautiful Belaire Park!
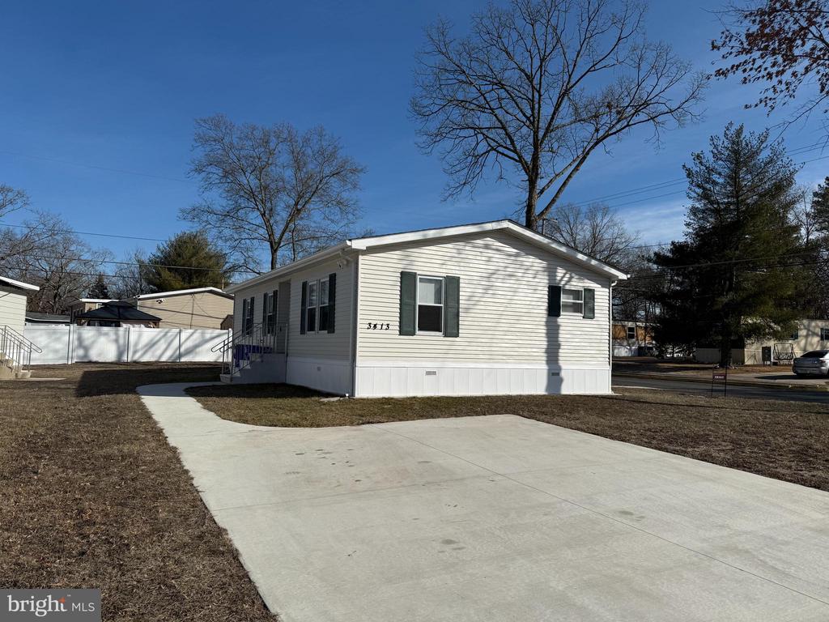
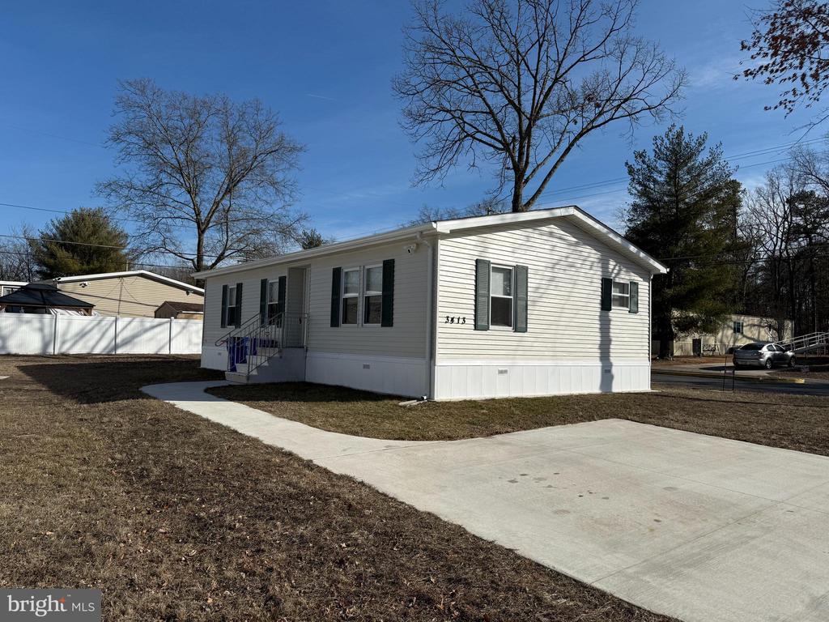
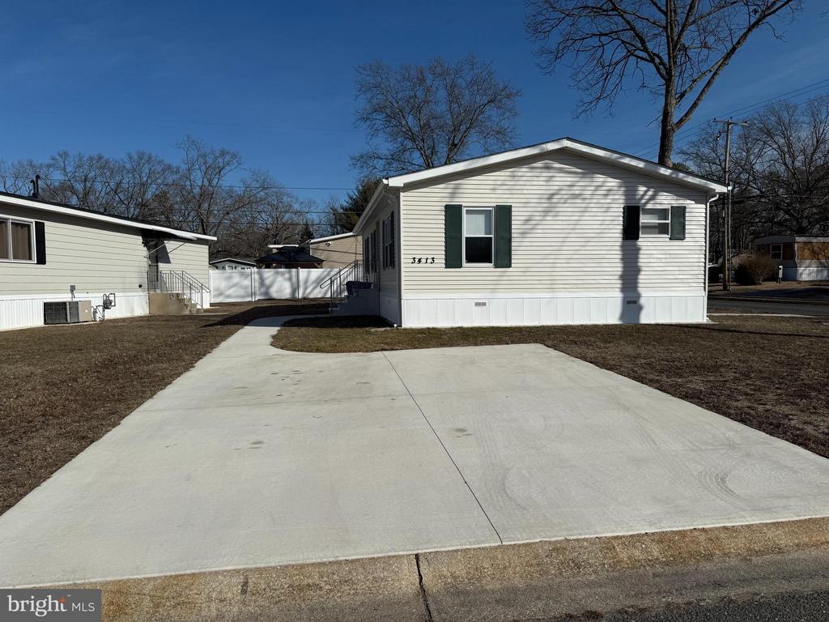
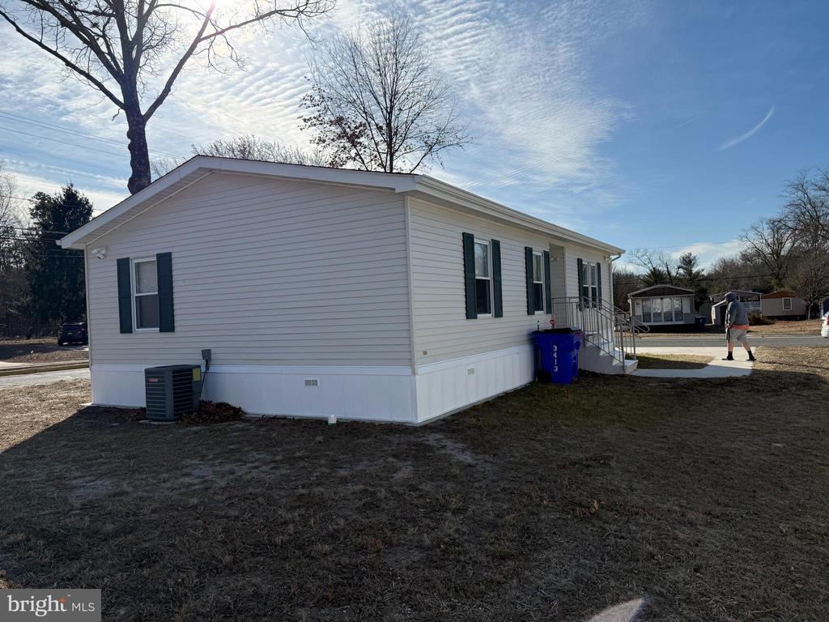
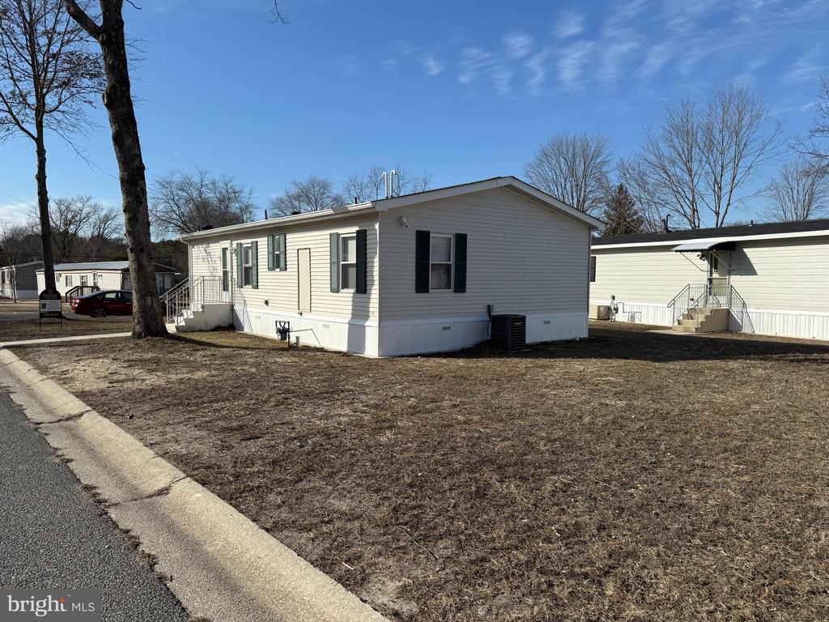
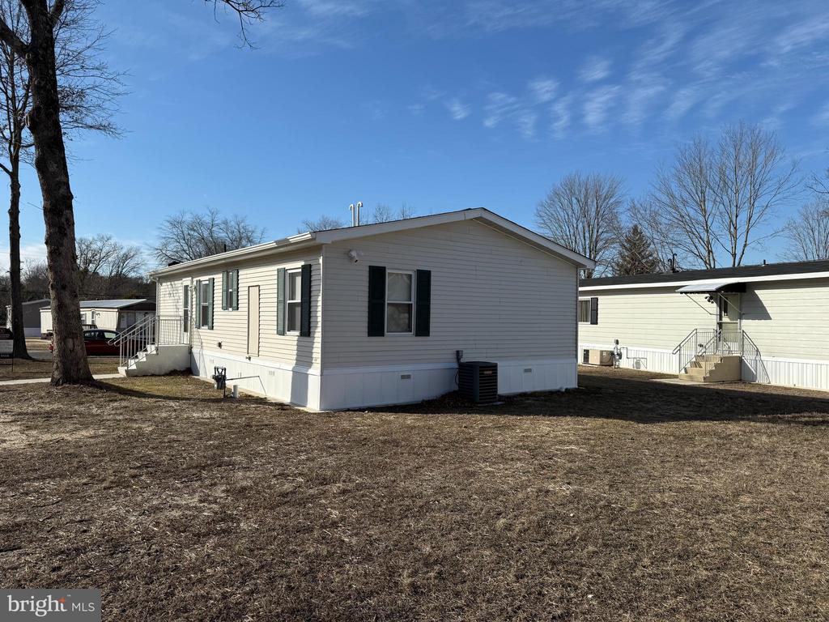
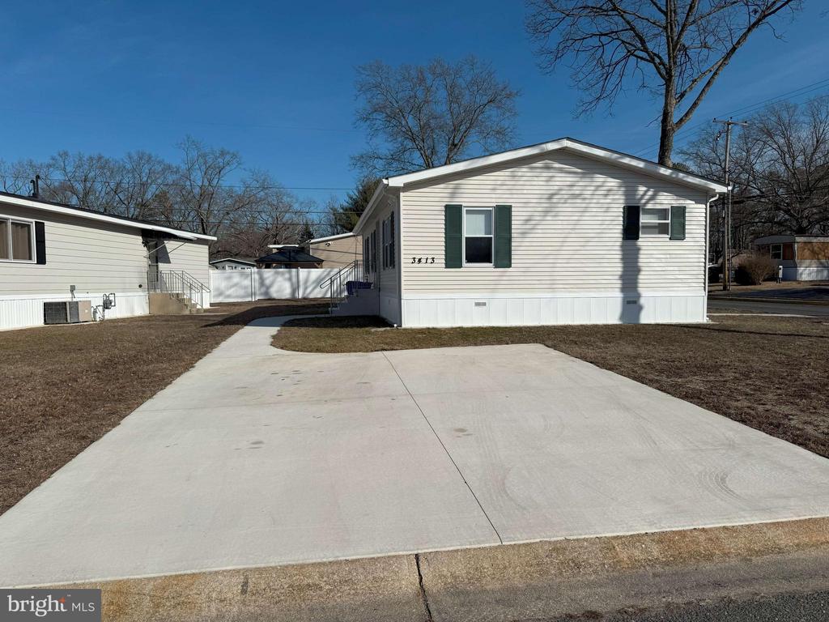
This gorgeous 24' x 44' (1,056 sq. ft.) double-wide manufactured home sits on a spacious oversized corner lot and has been completely updated for 2024!
Exterior Upgrades:
Brand-new concrete pad, driveway, and sidewalks (2024) with off-street parking for two cars
New (2024) 30-year GAF architectural shingled roof with ridge venting for improved airflow
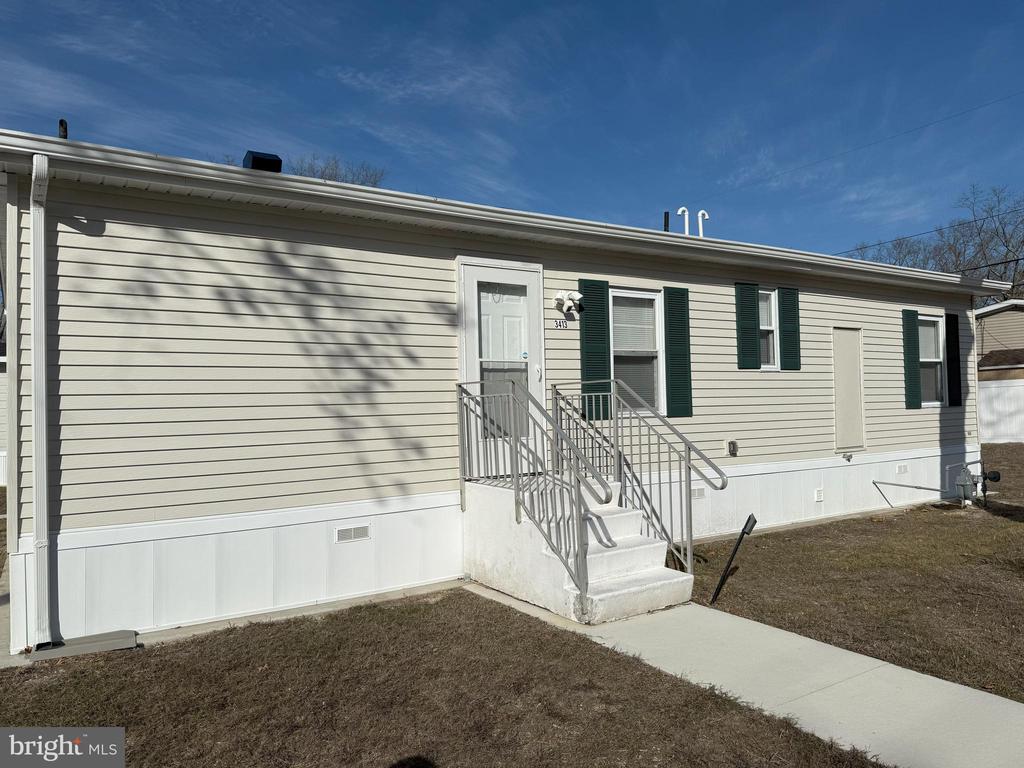
Fresh exterior professional paint (2024) on durable aluminum lap siding
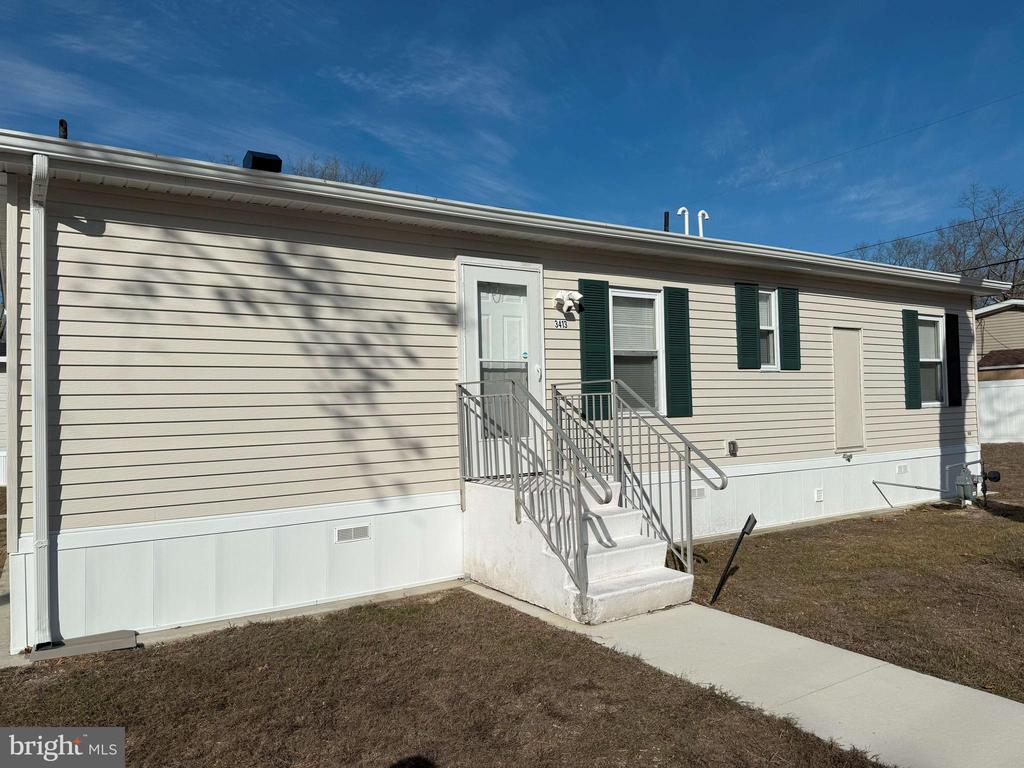
New (2024) vinyl skirting with vented panels for enhanced insulation
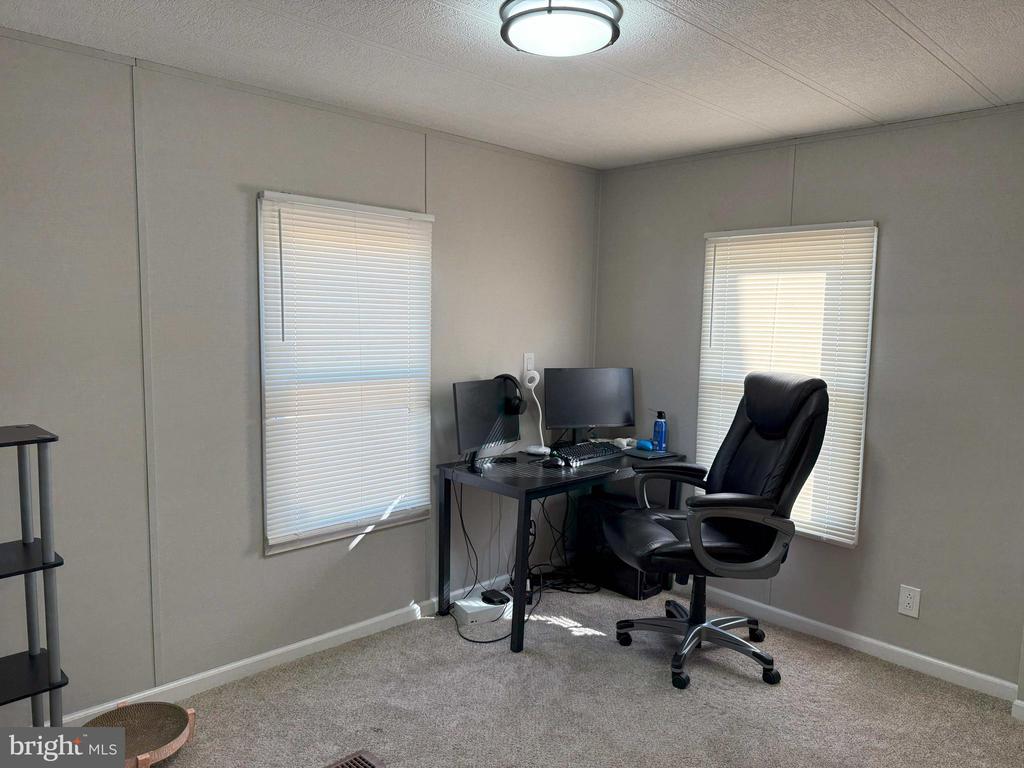
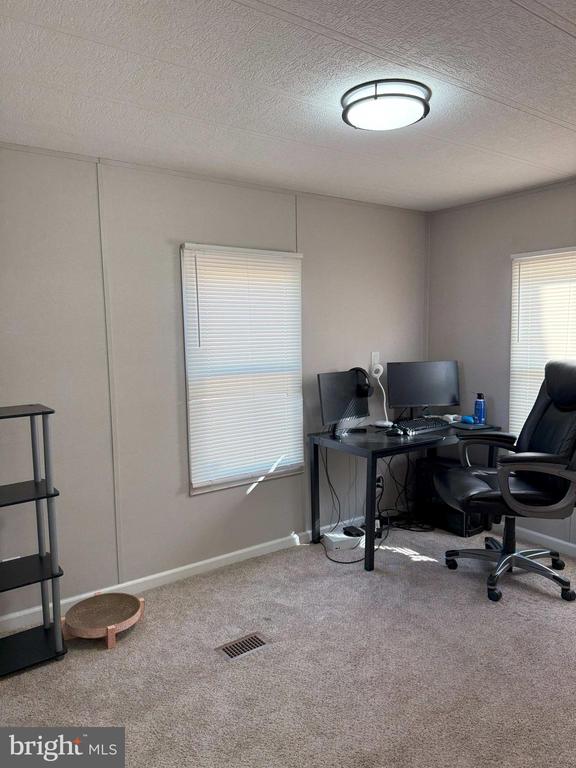
House-style thermal pane windows (tilt-in vertical sliding) with insect screens and mini blinds
Stanley front and rear doors with storm doors for added protection
Interior Highlights:
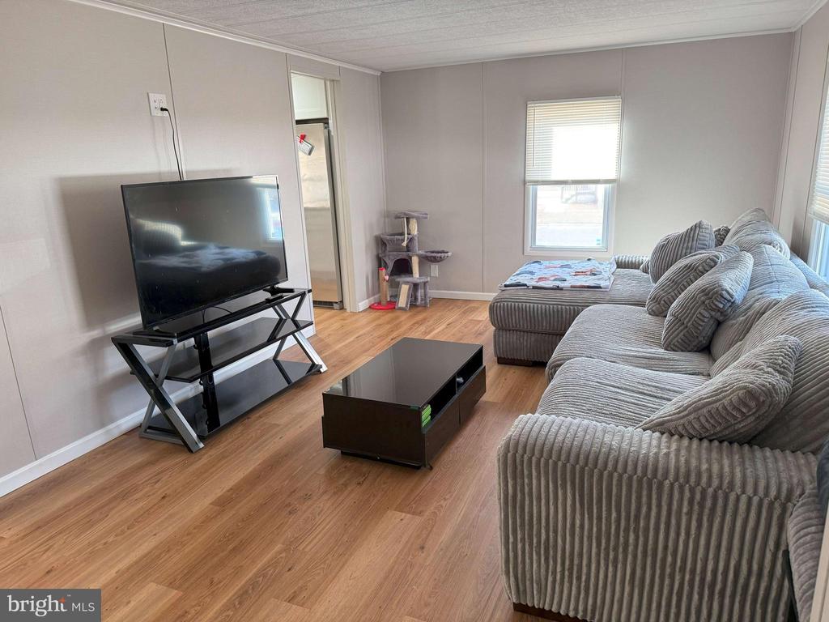
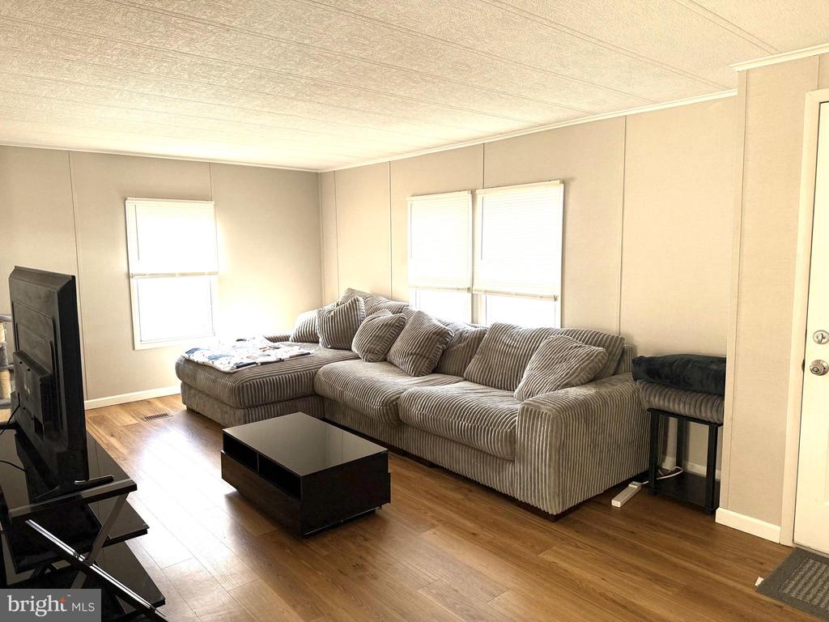
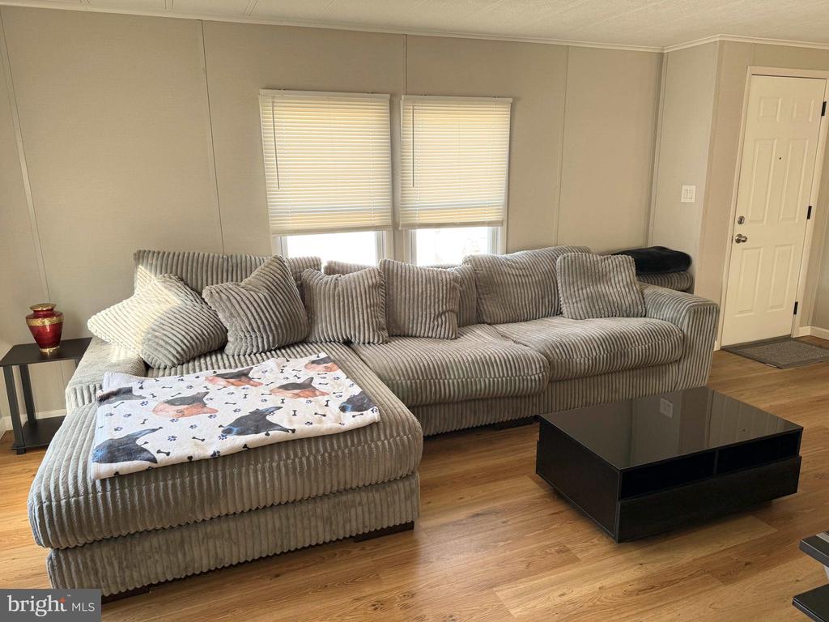
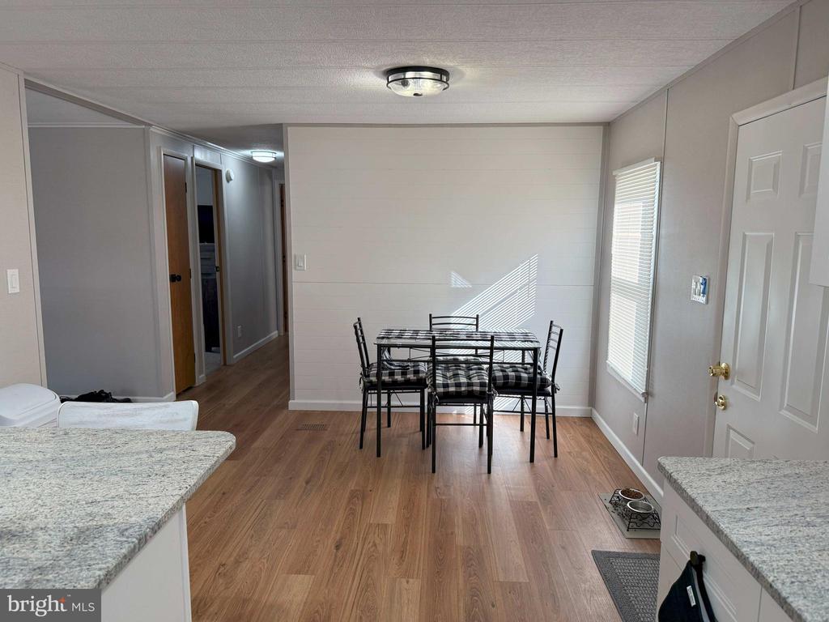
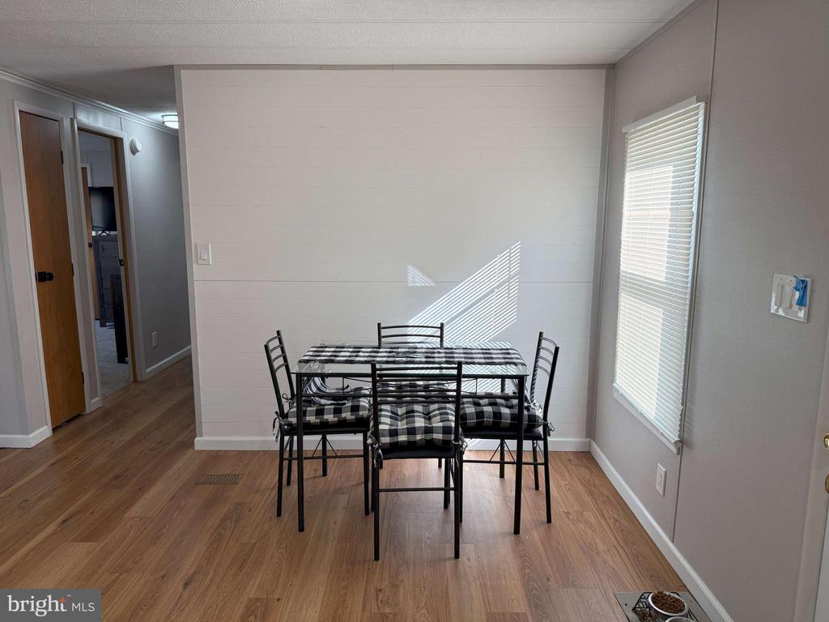
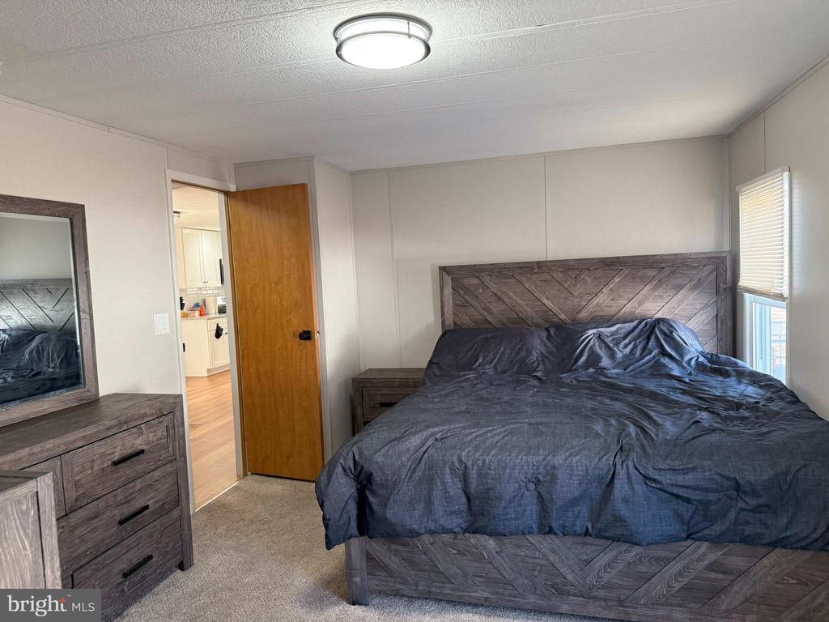
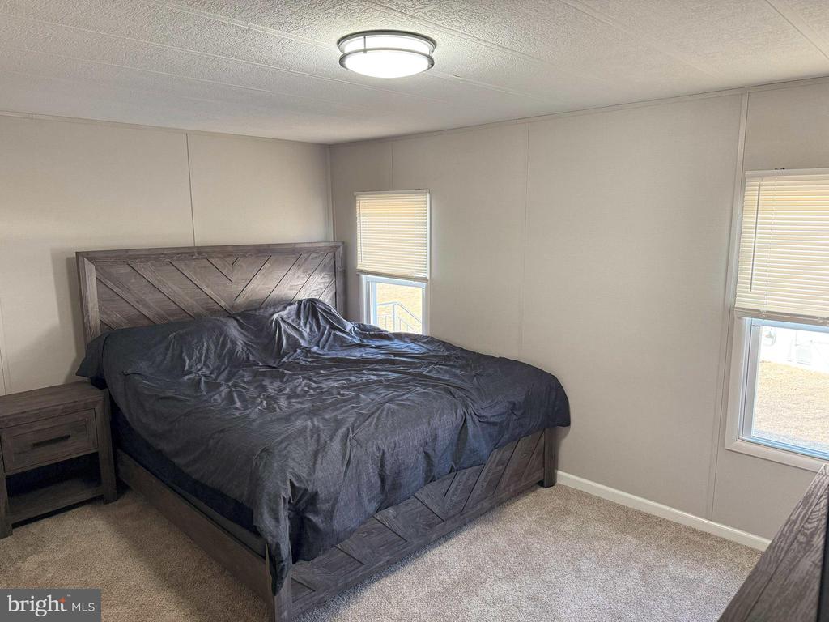
Brand-new flooring (2024): Plush carpeting & waterproof luxury vinyl plank throughout
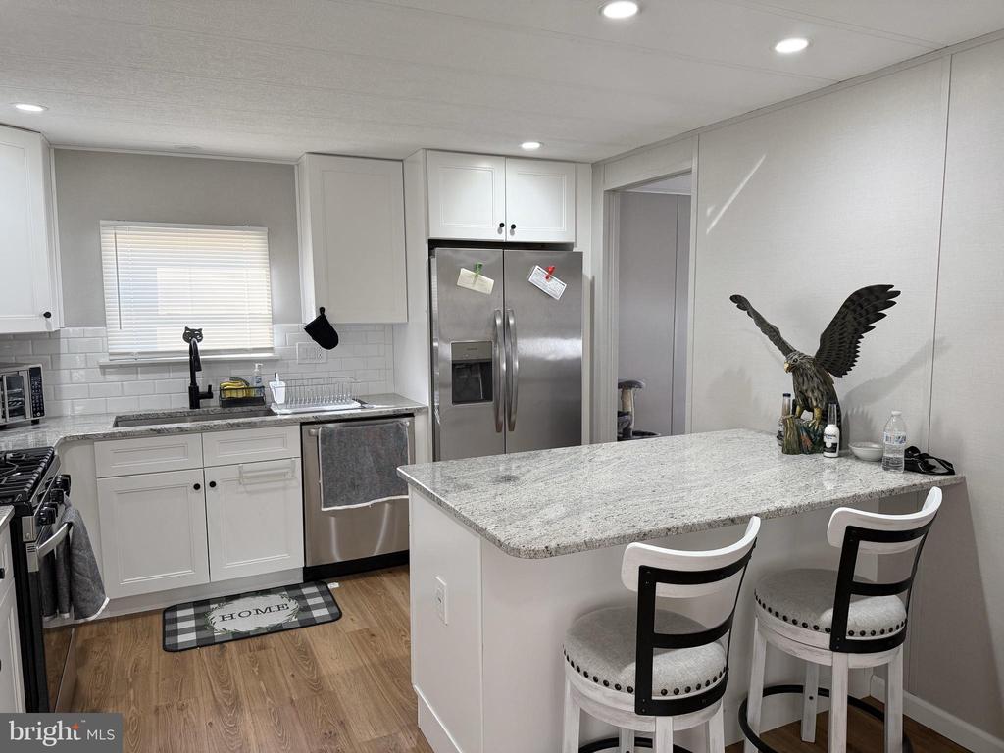
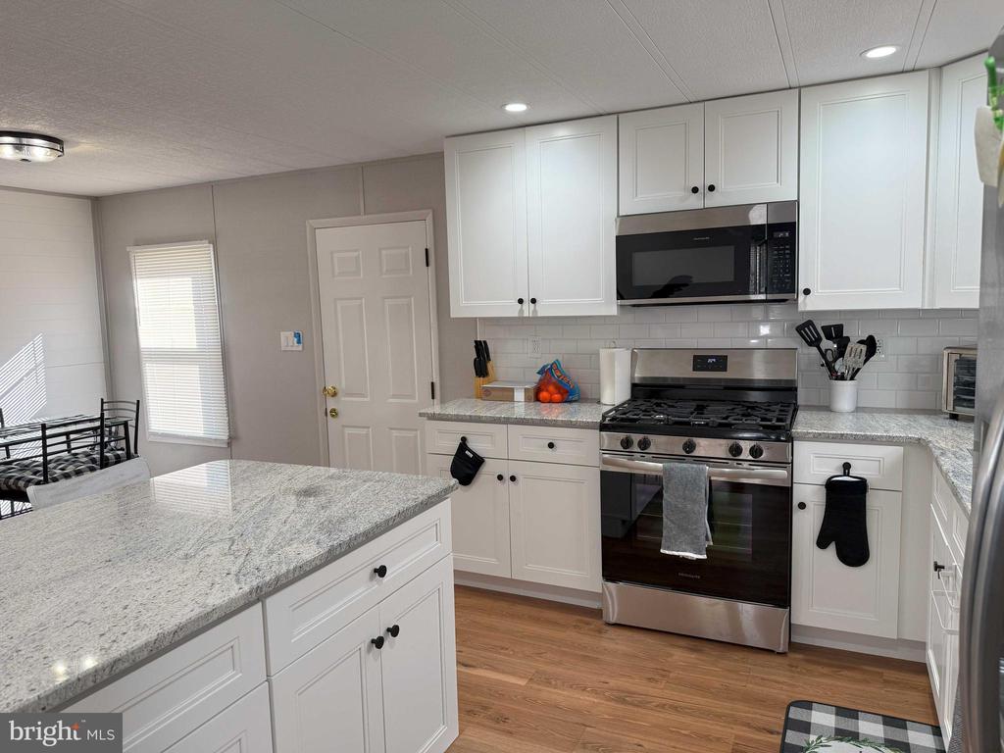
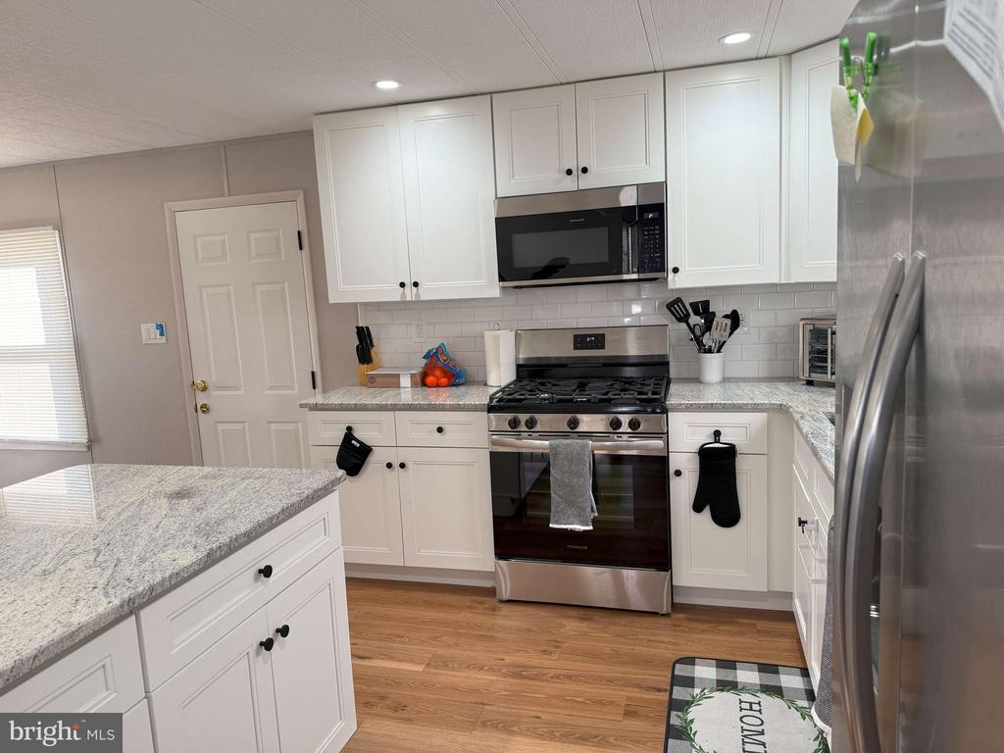
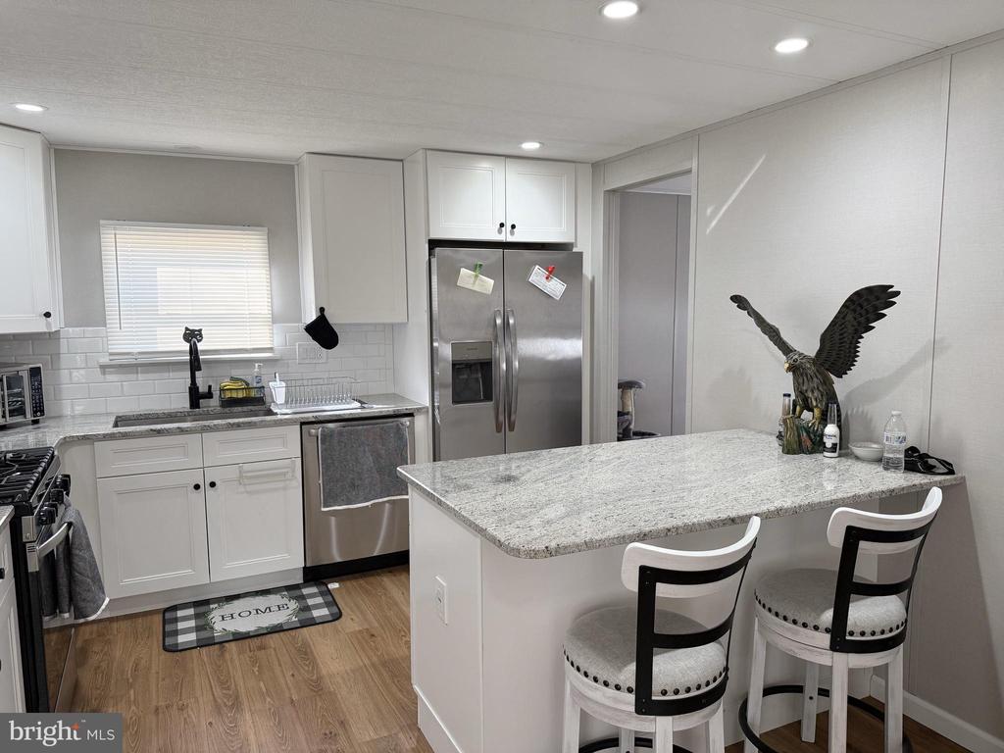
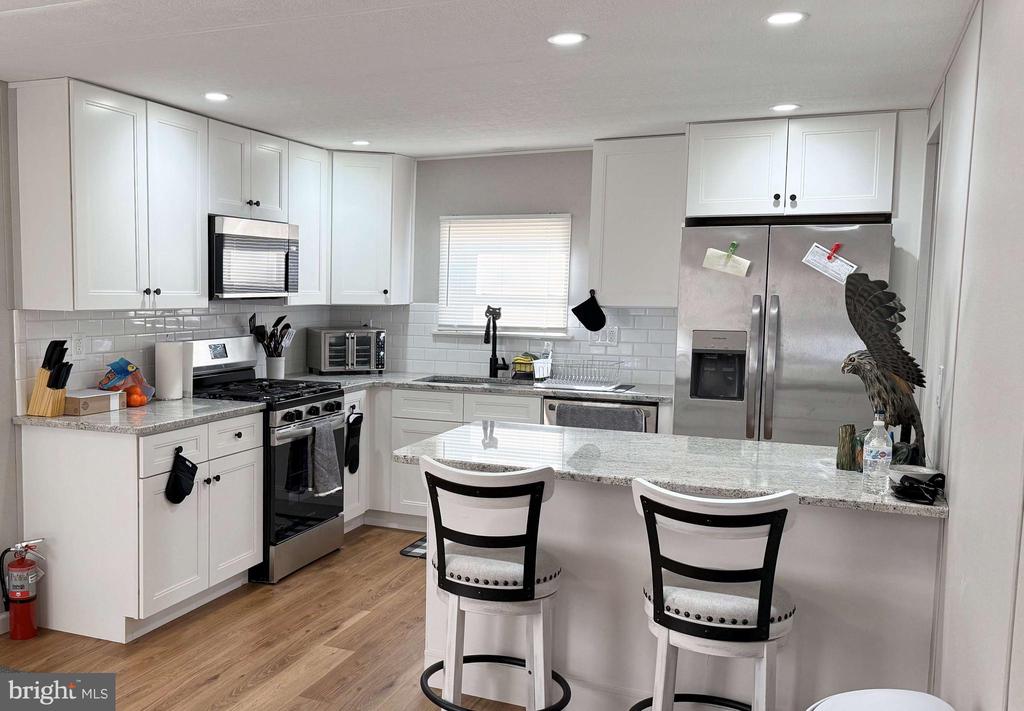
Modern 21st-century kitchen cabinets (2024) with solid wood dovetail drawers, soft-close doors, and elegant granite countertops
New stainless steel Frigidaire appliances (2024):
30" gas range with 5 burners
Built-in dishwasher
Over-the-range microwave
22.3 cu. ft. double-door refrigerator with ice maker, water, and ice dispenser
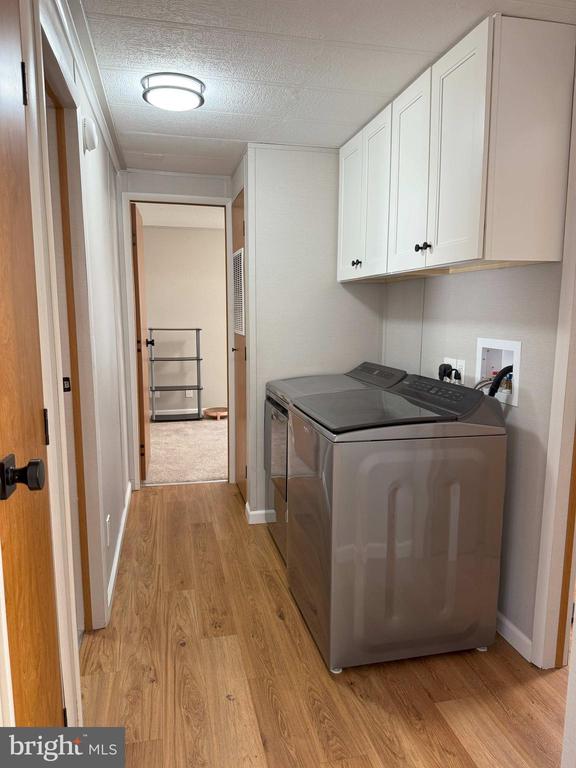
New Whirlpool washer & dryer (2024):
4.7 cu. ft. top-loading washer
7.4 cu. ft. electric dryer
Tech & Efficiency Features:
Ring wired floodlight cameras (2024) with motion-activated two-way talk at the front and rear doors, rear yard, and driveway (4 cameras total, viewable via smartphone)
New LED ceiling lighting throughout with under-cabinet dimmable LED kitchen lighting
Smart TV-ready living room with Decora light switches, outlets & GFCI's throughout
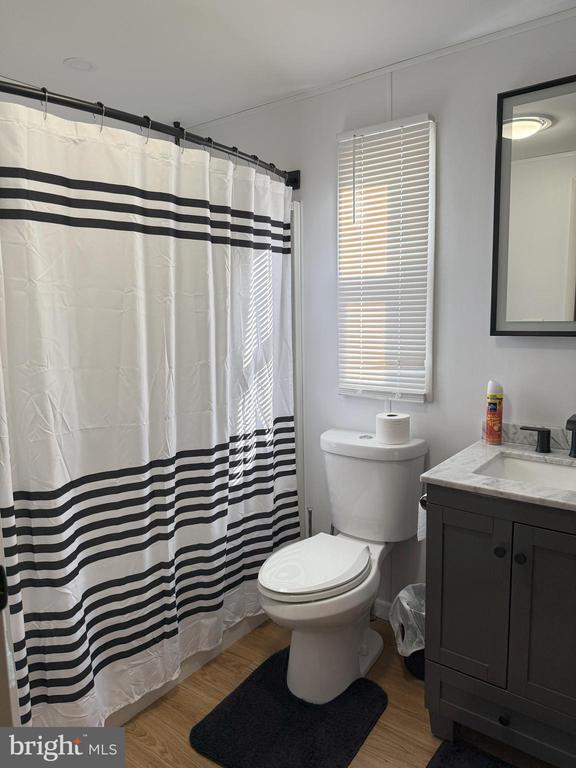
High-efficiency plumbing fixtures by Kohler & Moen, plus a backlit LED heated bathroom vanity mirror
House-style 60" fiberglass tub & shower with an exhaust fan
95% high-efficiency natural gas furnace (60,000 BTU) with a programmable digital thermostat
Central air conditioning (2.5 tons) for year-round comfort
100 AMP circuit breaker electrical panel
40-gallon electric water heater with exterior access door
Built to Last:
30 psf roof load (snow load) & Zone II wind load (hurricane-rated)
Sturdy 2" x 4" wall studs, 16" on center
This home is truly move-in ready with top-to-bottom upgrades, modern finishes, and smart-home features!