Leave a Message

By providing your contact information to Catriona Sutton, your personal information will be processed in accordance with Catriona Sutton's Privacy Policy. By checking the box(es) below, you consent to receive communications regarding your real estate inquiries and related marketing and promotional updates in the manner selected by you. For SMS text messages, message frequency varies. Message and data rates may apply. You may opt out of receiving further communications from Catriona Sutton at any time. To opt out of receiving SMS text messages, reply STOP to unsubscribe.

Thank you for your message. I will be in touch with you shortly.

Explore My Properties

Property Description

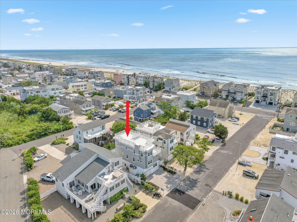
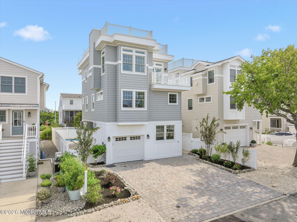
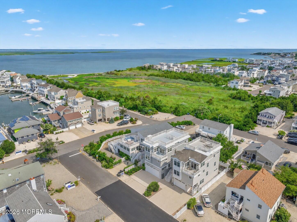
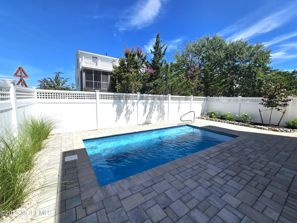
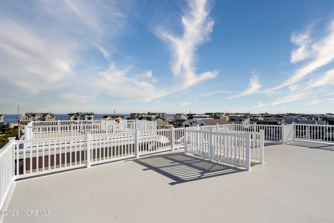
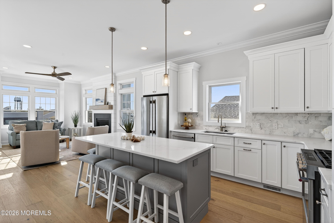
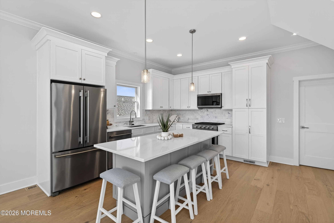
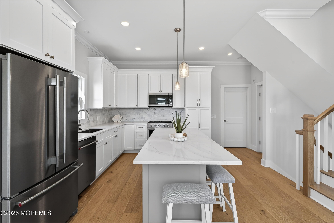
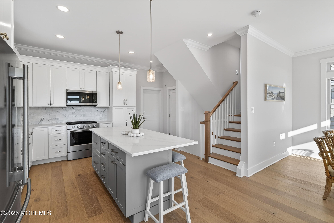
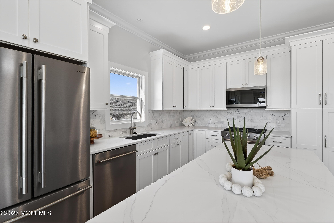
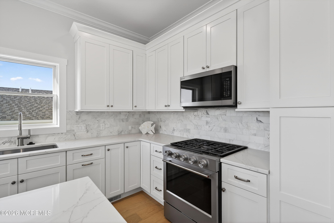
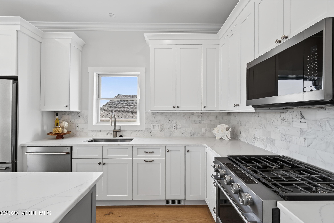
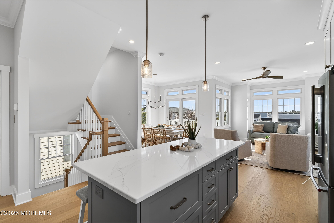
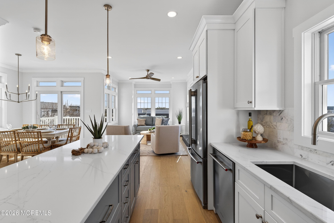
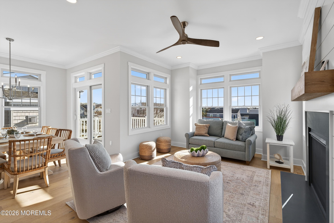
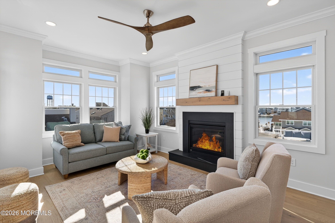
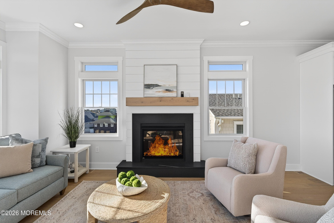
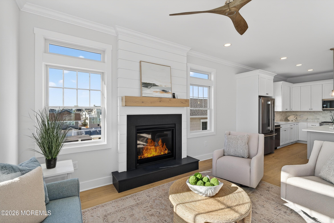
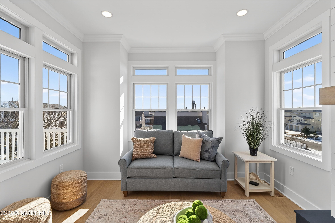
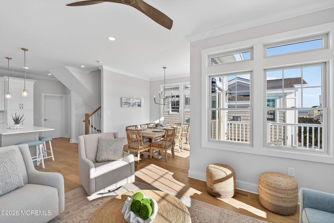
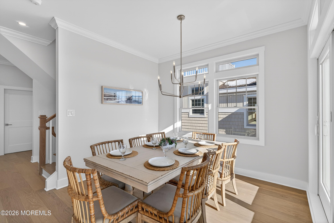
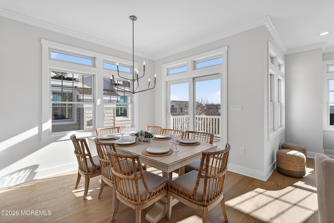
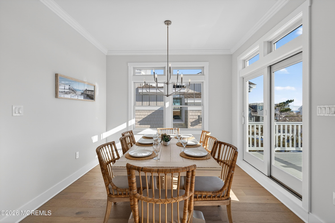
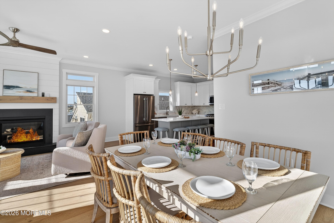
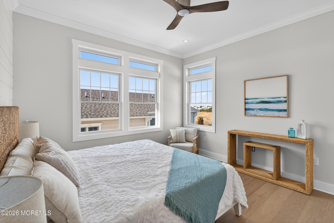
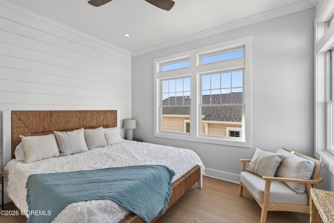
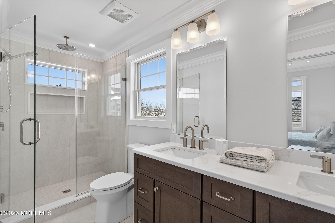
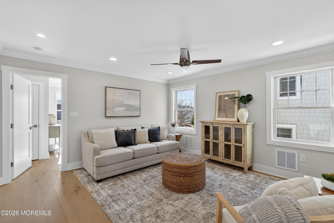
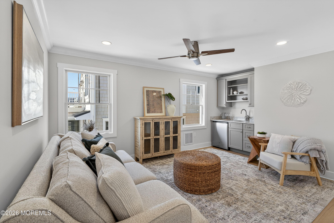
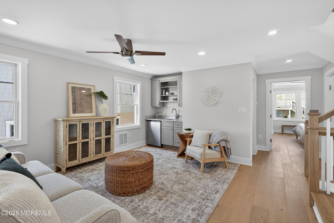
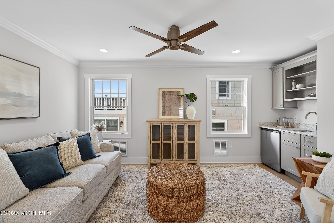
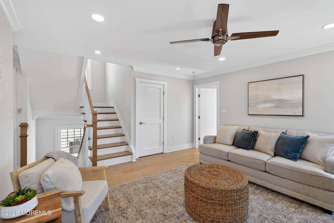
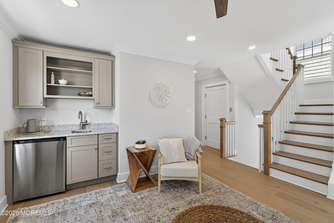
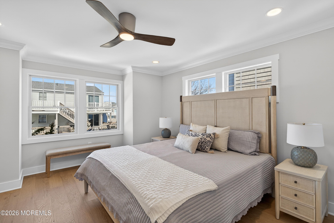
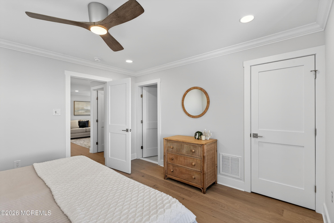
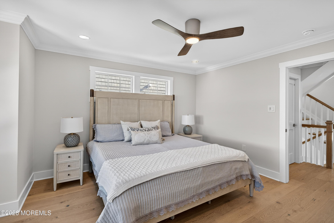
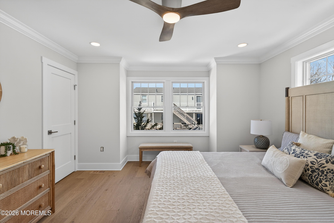
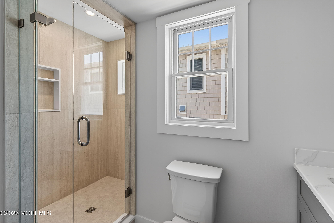
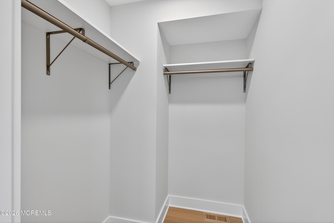
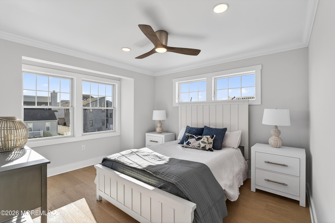
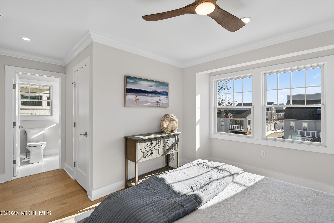
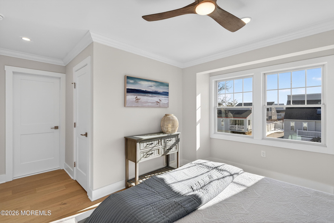
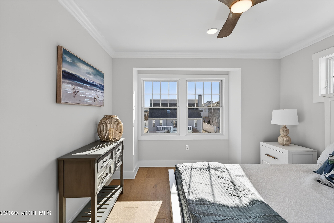
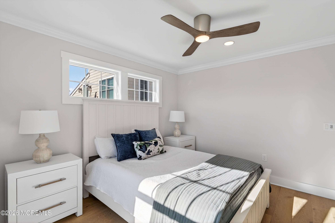
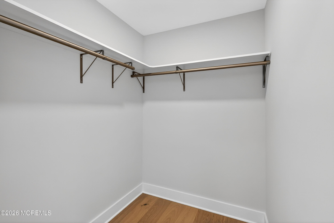
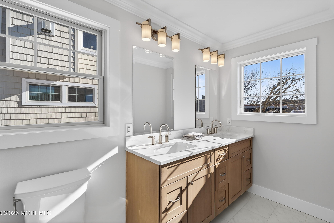
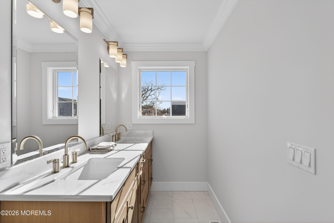
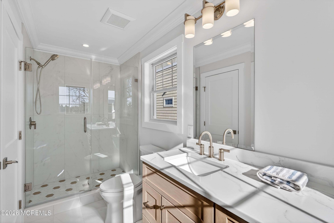
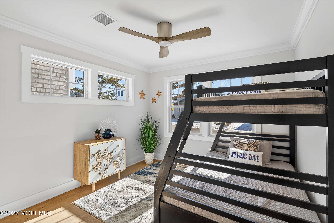
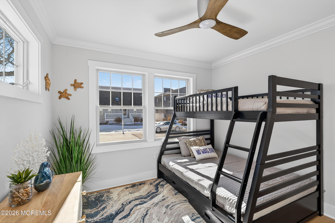
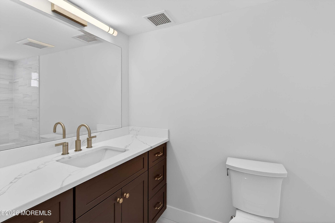
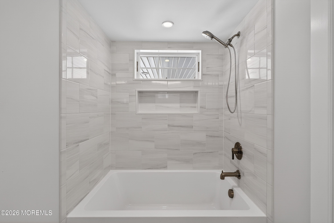
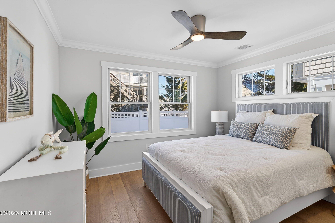
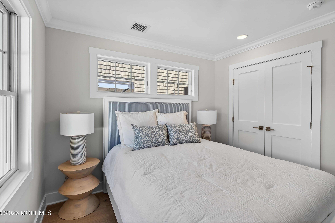
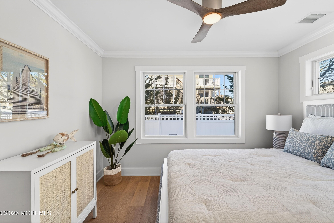
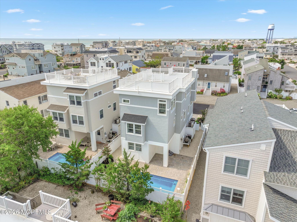
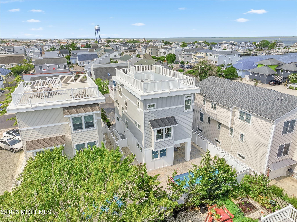
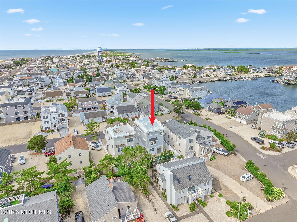
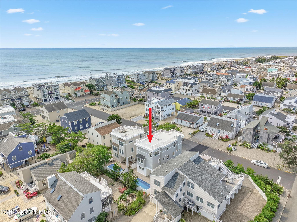
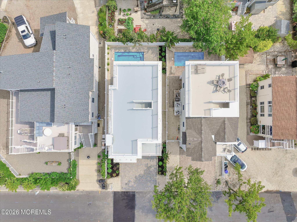
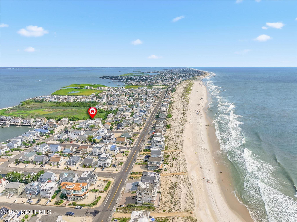
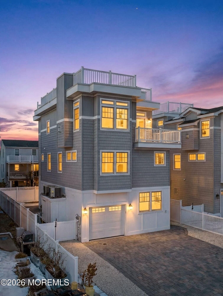
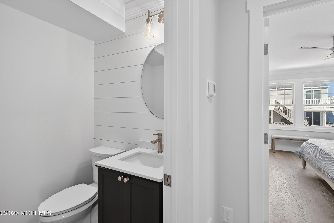
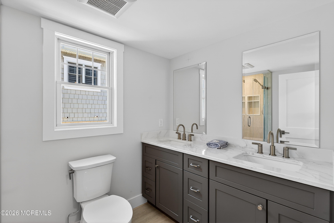
Experience modern coastal living in this stunning new construction home built by Mancini Custom Homes! This shore home features three expansive floors of contemporary living space with 5 bedrooms and 4 full and 1 half bath. An elevator provides effortless access to every level, while the roof top deck delivers breathtaking views--ideal for entertaining or relaxing under the stars. The top floor features vaulted ceilings and a bright and airy kitchen, living and dining area. In the kitchen, you will find center island seating, quartz countertops, and a KitchenAid appliance package. A shiplap fireplace with black granite surround and custom mantel are the focal point of the living room. Sliding glass doors off of the dining area provide access to a spacious dining deck. The primary bedroom includes plenty of closet space and ensuite bath, with a double vanity and large walk-in shower. To complete this floor, interior stairs lead to the roof top deck where you can take in the stunning water views of both the ocean and the bay. The middle floor features two junior primary bedrooms with large walk-in closets and ensuite baths with double vanities. A second living area is equipped with convenient wet bar and powder room for guests. The ground floor offers an additional two bedrooms as well as full bath with tub perfect for entertaining guests. The highlight of the outdoor space is the heated, saltwater 10x20' in ground pool, designed for summertime enjoyment! This home offers the perfect blend of style, function, and comfort! This is one of two fully-detached single family homes, each with its own fenced yard, offered as condominiums on one 75x85' lot. 7A W Cohasset Ave and 7B W Cohasset Ave are offered separately but would also make a fantastic family compound or investment property if bought together. 7B W Cohasset has a fenced 39x85' lot area which will be described in the master deed. Taxes to be assessed.

Overview

Property Status
Sold
Date Sold
October 1, 2026
MLS ID
22623329
Property Type
Condo

Features & Amenities

Total Area
2,418 Sq.Ft.
Neighborhood
Beach Haven
Architecture Styles
Lower Level, Middle Level, Upper Level, Detached, Reverse Living
Water Frontage
Bayview, Oceanview
Stories
3
Garage Spaces
1.0
Water Source
Public
Pool
Heated, In Ground, Salt Water
Roof
Shingle, Fiberglass
Parking
Direct Access, Paver Block, Driveway, On Street
Heat Type
Zoned, Natural Gas, Forced Air, 2 Zoned Heat
Air Conditioning
Zoned, Electric, Central Air, 2 Zoned AC
Other Interior Features
Ceilings - 9 Ft 1st Flr, Ceilings - 9 Ft 2nd Flr, Dec Molding, Elevator, Wet Bar, Eat-in Kitchen, Recessed Lighting
Sewer
Public Sewer
Other Exterior Features
Outdoor Shower
Sales Price
$2,500,000
Real Estate Tax
$7,063/yr

Downloads

7B Cohasset Road

Schedule a Tour

I would love to help you see this beautiful home! As a full-service brokerage, I can help you tour. Please submit an offer, and answer questions about the buying process.

Thank you

for your interest in 7B Cohasset Road, Long Beach Twp, NJ 08008
7B Cohasset Road
Navigate
7B Cohasset Road
explore in 3d

7B Cohasset Road

or
  • CallElaine Atlee

    License #455191

    (732) 552-9941